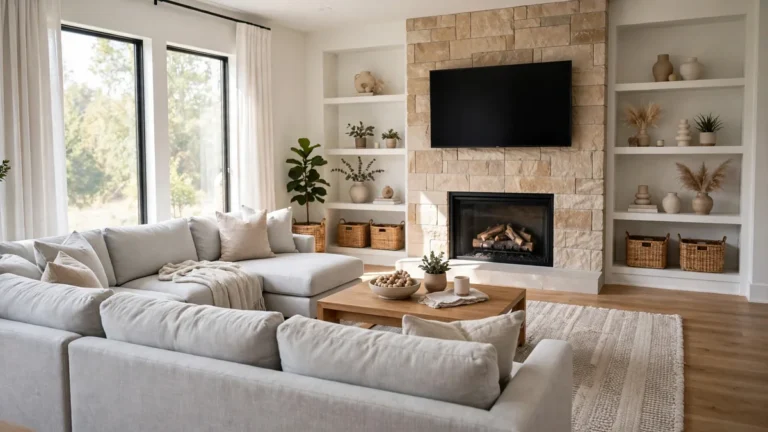
6 Modern Traditional Living Room Ideas That Work in an Open-Concept Floor Plan
Open concept living room ideas often run into a specific problem: without walls to define where the living room ends and the kitchen or dining area begins, a space can start to feel like one undifferentiated room rather than a home with distinct, purposeful areas. Modern traditional style — with its warmer materials and more defined furniture shapes than a strictly minimalist approach — is particularly well suited to solving this, since it relies on texture, layering, and intentional furniture placement rather than walls to create a sense of structure.
This guide covers six practical approaches to zoning an open floor plan using modern traditional design principles, aimed at anyone whose living room flows directly into a kitchen, dining area, or entryway without a physical boundary between them.
What This Guide Covers

The six ideas below work both independently and together — a room doesn’t need all six to feel properly zoned, but combining a couple of them usually gives the clearest sense of separation. They range from a single well-placed rug to more deliberate furniture layout and lighting choices, all aimed at making an open floor plan feel like several connected rooms rather than one large, undefined space.
None of these require structural changes or new walls. The goal throughout is to use furniture, materials, and light — the core tools of interior design — to do the job that architecture would otherwise handle.
1. Anchor the Living Area with a Defining Rug

A large area rug placed specifically within the living room’s footprint, rather than one that stretches across the whole open floor, gives that zone a clear physical boundary without needing a wall. In an open concept living room layout, this is often the single most effective tool for defining space, since the eye reads the edge of the rug as the edge of the room, even when the flooring continues uninterrupted beyond it.
Sizing is the detail that makes or breaks this technique: the rug should be large enough that at least the front legs of every seating piece sit on it, which keeps the furniture grouping from reading as floating in the middle of a larger space.
2. Use Furniture Placement Instead of Walls

The back of a sofa, positioned to face away from an adjoining kitchen or dining area rather than toward it, acts as an informal wall — it signals where the living room stops without physically blocking sightlines or light. This is one of the more flexible techniques for open concept furniture layout, since it costs nothing beyond rearranging what you already own.
A console table or narrow bench placed behind the sofa reinforces this boundary further and gives the adjoining zone (often a dining or entry area) a natural edge to work against, rather than furniture that trails off into open floor.
3. Keep a Consistent Material and Color Thread

In a living room dining room combo, using a shared color palette and a repeated material — the same wood tone across a dining table and a media console, for instance, or a consistent metal finish on light fixtures throughout — keeps the overall space feeling cohesive even as the furniture style shifts from one zone to the next. This is a central principle of modern traditional decor specifically, which tends to favor a unified, collected-over-time look over sharply contrasting zones.
The goal isn’t to match every piece exactly, but to make sure each zone reads as part of the same story — the dining chairs don’t need to match the sofa fabric, but a shared wood tone or finish across the room ties them together visually.
4. Vary Lighting by Zone

Lighting is one of the most effective, lowest-cost tools for zoning open concept living space, because it naturally draws attention to where it’s brightest. A pendant light or chandelier over a dining table, paired with warmer, lower-level lighting (table and floor lamps) in the living area, creates a clear visual distinction between the two zones without needing any physical divider at all.
This also has a practical benefit beyond zoning — task-appropriate lighting over a dining table and softer, ambient lighting in a seating area both function better for their specific use than one uniform overhead light covering the whole open space.
5. Use a Console Table or Bookshelf as a Soft Divider

A console table, open bookshelf, or bar cart placed perpendicular to the main sightline between two zones acts as a partial, see-through divider — it signals a boundary without fully blocking light or sightlines the way a wall would. This is a common solution in transitional living room ideas specifically, since these furniture types already fit comfortably within the style’s classic shapes and materials.
Keeping the piece open rather than solid (a bookshelf with visible backing versus a closed cabinet, for example) preserves the open, connected feel of the floor plan while still giving each zone a defined edge.
6. Scale Furniture to the Whole Room, Not Just One Zone

A common mistake in an open concept living room layout is choosing furniture sized for the living room alone, which can end up looking undersized and lost once you account for the full volume of the connected space. Furniture pieces — especially the main sofa and any large case goods — generally need to be scaled up slightly compared to what would look right in a fully enclosed room of the same square footage, simply because the surrounding open space changes how the proportions read.
A larger sofa, a taller bookshelf, or art hung at a slightly larger scale than you might expect all help furniture hold its own visually against a bigger, more open volume rather than reading as too small for the space.
Comparing Zoning Techniques
Each approach works differently depending on your layout and budget. Here’s a general comparison:
| Technique | Cost | Effort | Best For |
|---|---|---|---|
| Defining rug | Low to moderate | Low | Any open layout, fastest to implement |
| Furniture placement | None | Low | Flexible layouts where furniture can be rearranged |
| Consistent materials/color | Varies | Low to moderate | Rooms being updated gradually over time |
| Zone-specific lighting | Moderate | Low to moderate | Spaces with existing or easily added fixtures |
| Console or bookshelf divider | Moderate | Low | Layouts with a clear sightline to interrupt |
| Furniture scaled to the room | Varies, often higher | Low | Larger open spaces where furniture currently feels undersized |
Frequently Asked Questions
Do I need to physically divide an open concept room to make it feel zoned? No — furniture placement, lighting, and rugs can create a strong sense of separate zones without any physical divider, and this approach keeps the openness and light flow that makes an open floor plan appealing in the first place.
What’s the fastest way to make an open concept living room feel more defined? Adding a properly sized area rug under the living room furniture is generally the quickest, most noticeable change, since it immediately gives that area a visual boundary distinct from the surrounding floor.
Should the dining area and living area match in style? They don’t need to match exactly, but sharing a consistent color palette or material (wood tone, metal finish) across both areas keeps the overall open space feeling cohesive rather than like two disconnected rooms pushed together.
Is modern traditional style harder to pull off in an open floor plan than a fully modern style? Not necessarily — if anything, modern traditional’s reliance on texture, layered materials, and furniture with classic, defined shapes gives it more natural tools for zoning than a very minimal, pared-back modern style would have.
How do I keep an open concept space from feeling cluttered when zoning it? Keeping each zone’s furniture and decor intentional — avoiding the temptation to fill every surface — matters more in an open layout than a closed one, since clutter in one zone is visible from every other zone rather than being contained behind a wall.
Conclusion

Open concept living room ideas don’t require giving up the openness that makes the layout appealing in the first place — the goal is creating a sense of distinct, purposeful zones using furniture, rugs, lighting, and material choices rather than walls. Starting with just one or two of these six approaches, rather than all of them at once, is usually enough to make an open floor plan feel considerably more intentional and less like one undefined space.

Thiago Alexander is the Chief Editor at Nested Charm. With a deep passion for interior design and cozy living spaces, he leads the editorial team in crafting stories that make every house feel like a home.