

15 Bedroom Furniture Layout Ideas That Make Any Bedroom Work Harder
Executive Summary
A bedroom that feels cramped usually does not need new furniture — it needs a better arrangement. The bed, the dresser, and the nightstands are the same pieces most bedrooms already have; moving them a few feet, swapping which wall holds the dresser, or clearing one walkway often changes how the whole room feels.
Each idea below is a single change you can try in an afternoon, with an approximate cost where money is involved. A few ideas involve moving heavy pieces or hanging something on the wall, and those are flagged with a safer option for renters or anyone who would rather not risk a deposit or a damaged wall.
**In short:** Put the bed on the longest solid wall, keep about 30 inches clear on the sides you use, give the dresser its own wall, and tape the layout on the floor before you move anything heavy. Small bedrooms gain the most from pushing the bed into a corner and using under-bed storage; master bedrooms gain the most from zoning the room into sleep, dress, and relax areas.

Start With the Bed: Placement That Anchors the Room
The bed is the biggest piece in the room, so its position decides where everything else can go. Get the bed right first, then fit the smaller pieces around it. The same walkway and focal-wall rules apply in our living room furniture layout ideas.
1. Float the Bed on the Longest Solid Wall
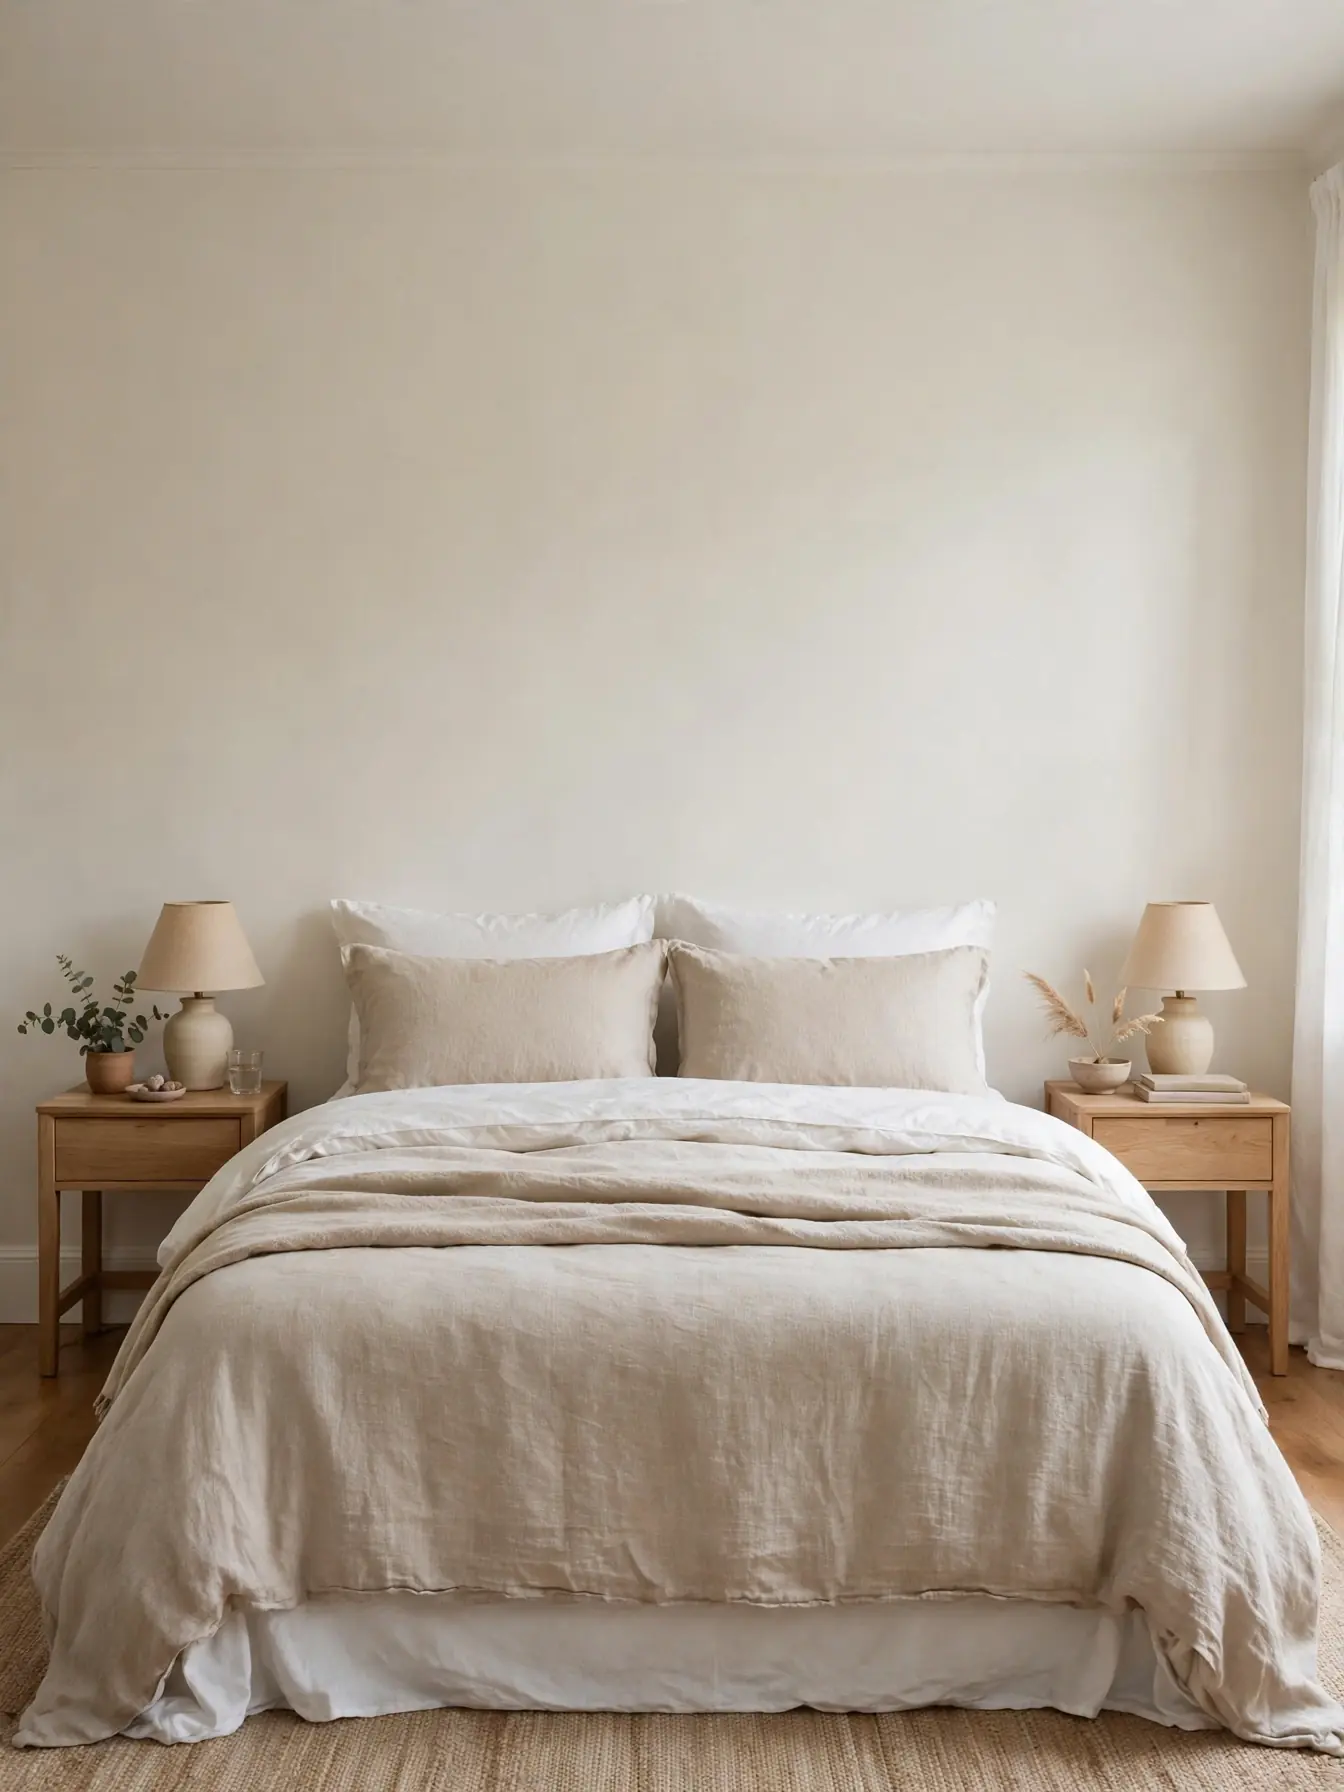
Place the headboard against the longest wall with no door or window interrupting it, with the bed centered so both sides have room. Measure first — a queen bed is usually about 60 inches wide, so you need roughly 120 inches of wall to leave about 30 inches on each side. If the wall is too short, shift the bed toward the side used most. Cost: free, unless you add a simple headboard, typically around $80–$250 as of 2026.
2. Center the Bed Under the Window When the Wall Is the Only Option

In some rooms the only wall long enough for the bed has a window in the middle. Centering the bed under the window can still work well, and it often frees the solid walls for the dresser and nightstands. Keep the headboard low — below the window sill if possible — so the window still opens and light still comes in. If you are a light sleeper, a blackout roller shade mounted inside the window frame usually costs around $40–$120 as of 2026. Renters should use a tension rod or command-style hooks instead of drilling into the frame.
3. Angle the Bed in an Awkward Corner

For a room with a slanted ceiling, a corner fireplace, or a door that eats every usable wall, try angling the bed across a corner at roughly 45 degrees. The triangle of space behind the headboard becomes a natural spot for a tall plant, a floor lamp, or a small shelf. This works best in a master bedroom or a large guest room, where the lost corner space does not cost you a walkway. In a small room, angle only a twin or full bed — a queen angled across a corner usually swallows the floor. Cost: free to try; a corner shelf or plant stand typically runs $25–$80 as of 2026.
Nightstands and Bedside Storage That Actually Work
4. Match the Nightstand to the Bed, Not to Each Other

A nightstand works best when its top sits within a couple of inches of the top of the mattress — close enough to reach a glass of water or a phone without sitting up. If one side of the bed has less space, use a floating shelf or a narrow wall-mounted ledge on that side and a full nightstand on the other. Wall-mounting needs a stud or a proper anchor; renters should use a slim freestanding table instead, typically $40–$120 as of 2026, which moves without leaving holes.
5. Use One Nightstand Instead of Two in a Tight Room
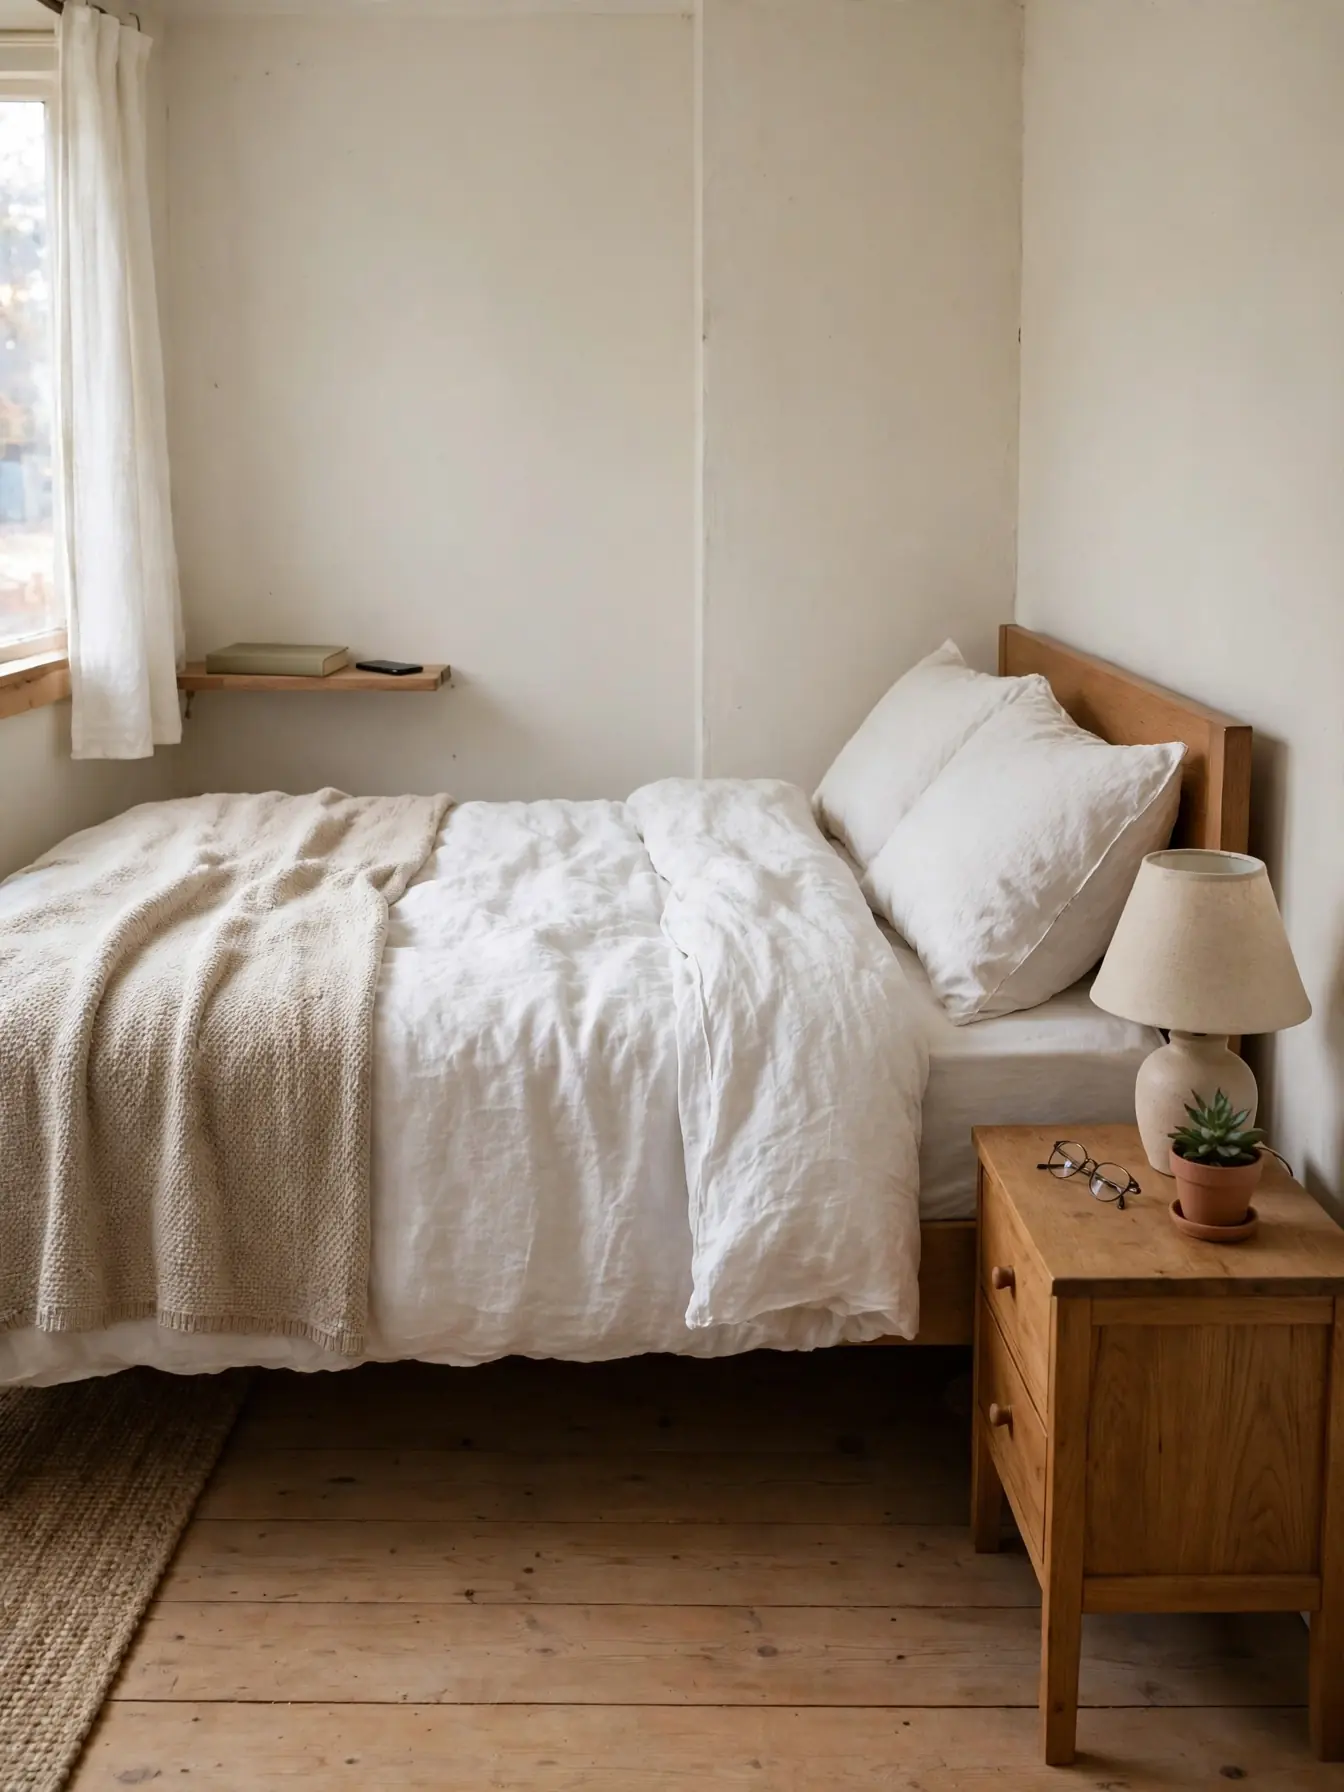
When a small bedroom barely fits the bed, two nightstands turn the sides into a squeeze. One nightstand on the side you use most, plus a small wall shelf or a clip-on bedside caddy on the other side, keeps the essentials within reach and returns roughly two feet of floor to the room. The freed side can hold a laundry hamper or a small bookshelf, or simply stay empty so the room breathes. This is also a good fix when a door swings close to one side of the bed. A basic bedside caddy usually costs $15–$35 as of 2026, and a floating shelf around $20–$50.
Dressers, Wardrobes, and Storage Without the Squeeze
6. Put the Dresser on the Wall Opposite the Bed

A dresser on the wall facing the foot of the bed is easy to reach when you get dressed, keeps drawers from colliding with the bed, and turns the dresser top into a natural spot for a mirror, a lamp, or a small television. Check that the drawers can open fully — a dresser usually needs about 18–24 inches of clear space in front of it — and that they do not block a closet door when pulled out. If the opposite wall has a window, a low, wide dresser works better than a tall one, since it stays below the sill. Cost: free to rearrange; a low wide dresser typically runs $150–$400 as of 2026 if you are buying new.
7. Use a Low Dresser as a Room Divider in a Master Bedroom

In a large master bedroom, a low dresser or a long bench placed with its back to the bed can split the room into a sleeping area and a dressing or sitting area without building anything. The divider side faces the bed with a clean, low profile, while the far side holds a chair, a mirror, or a small desk. Keep the divider low — around waist height or below — so the room still feels like one room and light still travels across it. This is a renter-friendly move, since nothing is attached to the wall. A sturdy low dresser typically costs $180–$450 as of 2026; a simple bench, $60–$150.
Small Bedrooms: Layouts That Steal Space Back
8. Keep a Clear 30-Inch Walkway on the Sides You Use
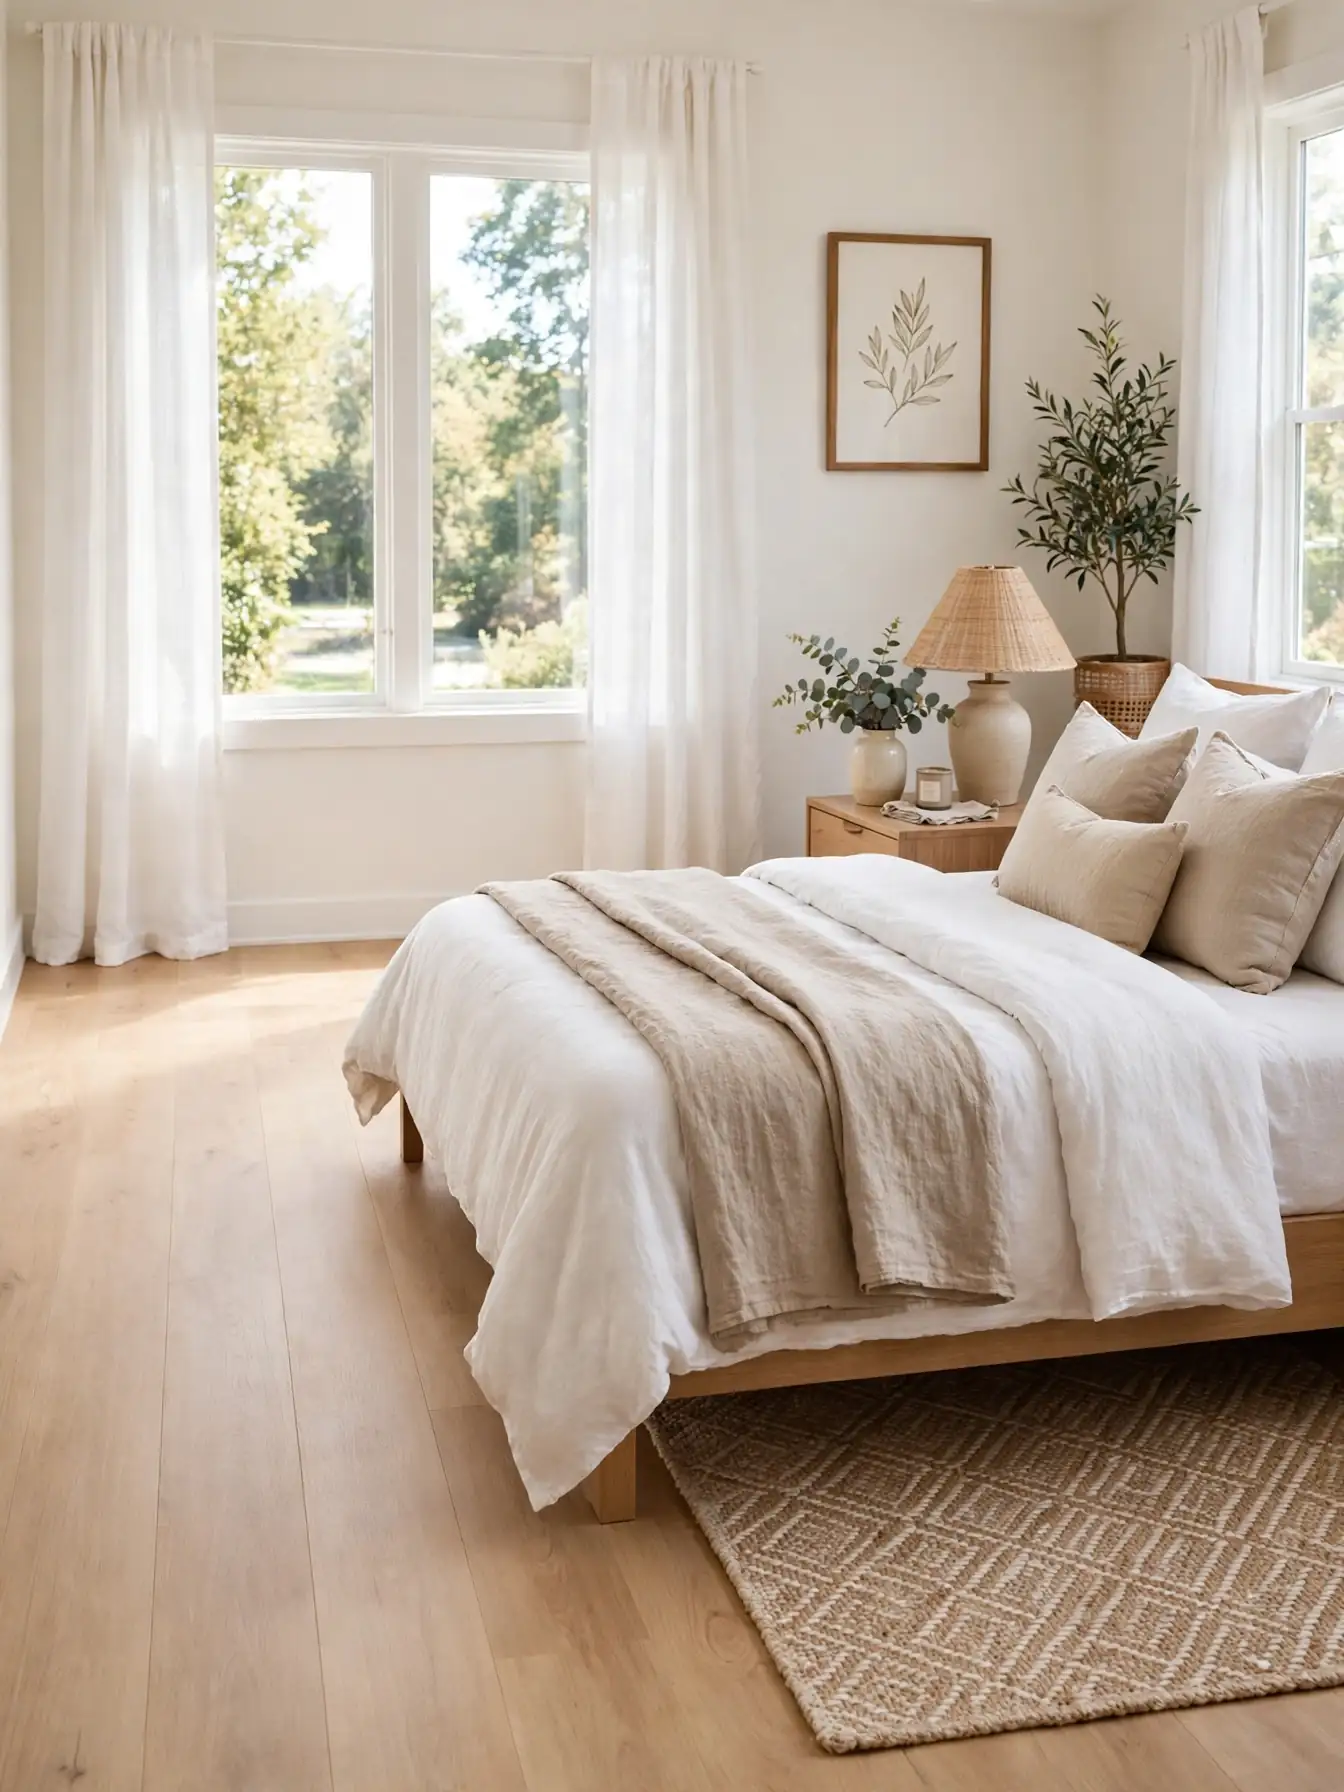
Walkways are the invisible furniture of a bedroom. Aim for about 30 inches of clear floor on the side of the bed you get out of, and in front of the dresser and closet. When a walkway drops below about 24 inches, the room starts to feel like a hallway, and drawers and doors begin to collide. If a walkway is too tight, the cheapest fix is usually removing one piece — a second nightstand or a chair that only holds clothes — rather than buying anything new. Cost: free.
9. Push the Bed Into the Corner to Free the Floor

Pushing the bed against two walls — headboard on one, long side on the other — sounds old-fashioned, but in a small bedroom it can free up to a third of the floor. Put the side you get out of on the open side, keep a small shelf or wall ledge on the walled side for a phone and a book, and make the bed with a fitted sheet and a duvet you can pull up from the open side. Cost: free; a narrow wall shelf typically runs $20–$45 as of 2026.
10. Swap a Second Dresser for Under-Bed Storage
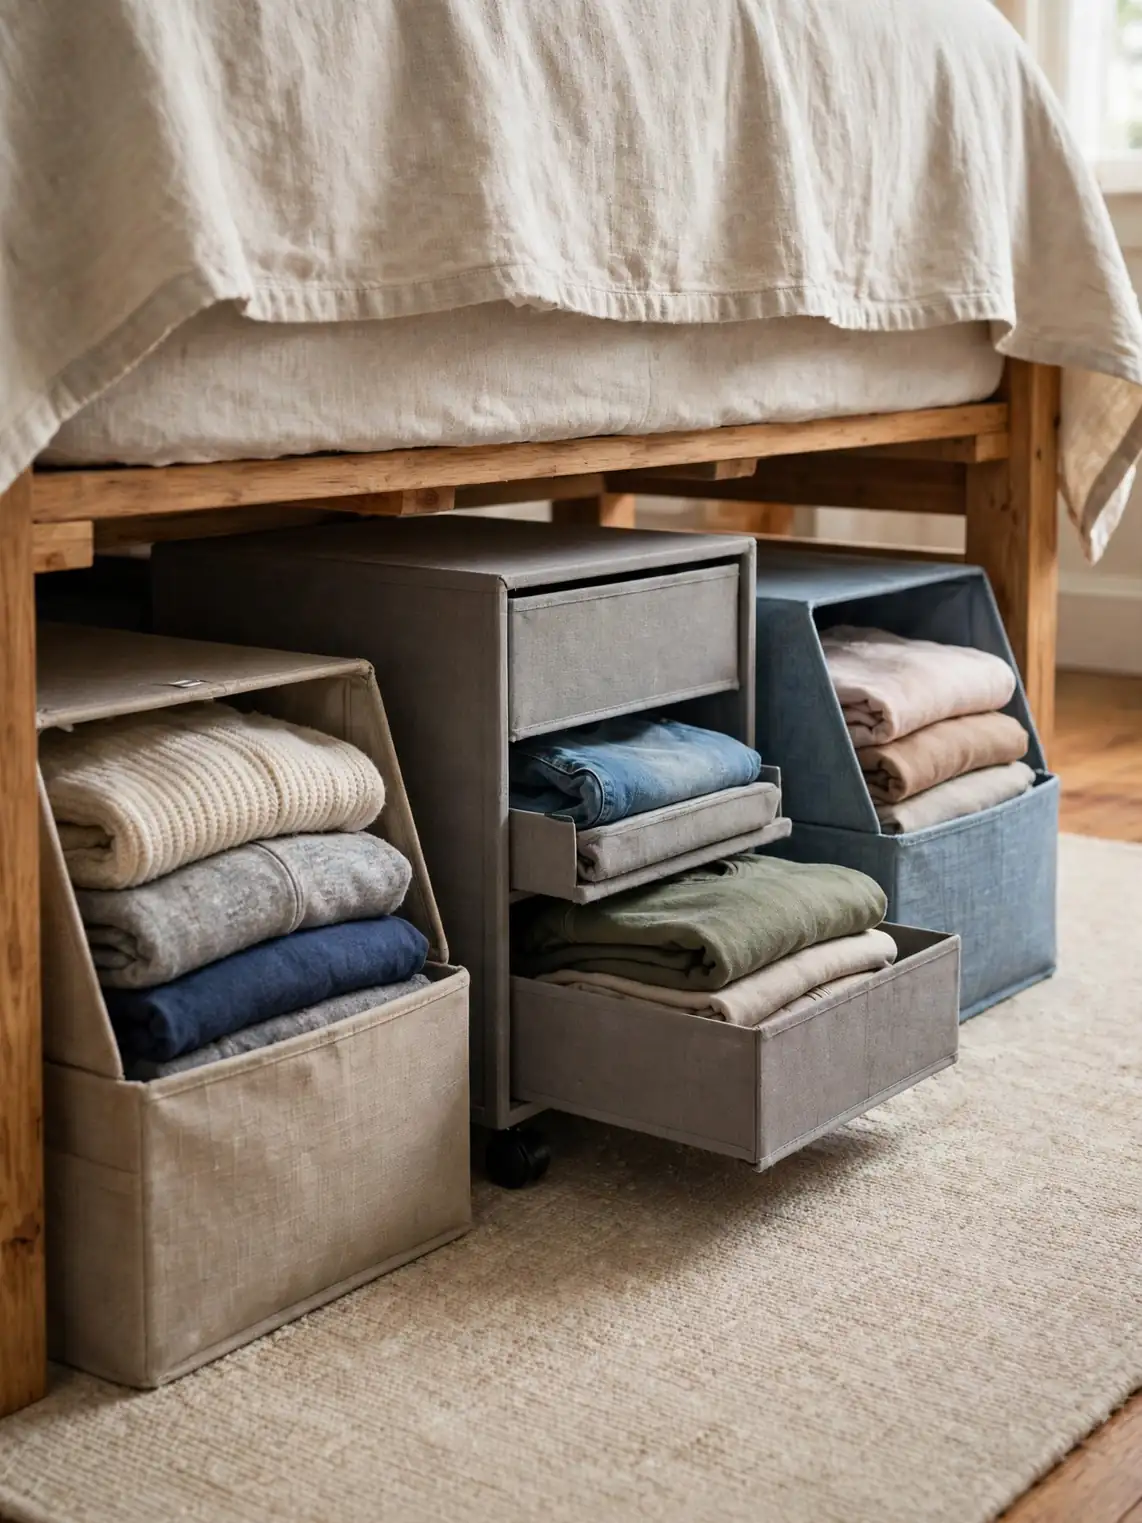
If the bedroom has two dressers and no breathing room, try removing the second one and moving its contents into under-bed storage boxes or rolling drawers. Under-bed boxes typically cost $20–$50 each as of 2026 and hold out-of-season clothes, spare bedding, or shoes. Measure the clearance under your bed frame first — most standard frames leave 6–8 inches, and low platform beds may leave none, in which case bed risers (about $15–$30 as of 2026) can add a few inches. Check risers are rated for your bed’s weight before using them.
Master Bedrooms: Zoning a Bigger Room
11. Zone the Room Into Sleep, Dress, and Relax Areas

Divide a master bedroom into three zones: the bed area for sleeping, a dressing area near the closet with the dresser and a full-length mirror, and a relax area with a chair, a small table, and a lamp. Zoning works the same way in a living room — see our sectional sofa living room layout ideas. Leave the middle of the room open so the zones connect instead of crowding each other. A simple armchair for the relax zone typically costs $120–$350 as of 2026, and a full-length mirror $40–$120.
12. Place the Bed So You Can See the Door

Many people sleep better when they can see the bedroom door from the bed without the bed being directly in line with it. Practically, this usually means placing the bed on the wall beside the door wall or on the opposite wall but shifted to one side, so the door opens onto floor space rather than onto the bed itself. It is a free change that pairs well with idea 1 — if the longest solid wall also gives you a view of the door, that is usually the right wall. Cost: free.
Desks, Vanities, and Reading Corners
13. Give the Desk Its Own Wall Near Natural Light

A desk pushed against the foot of the bed or squeezed behind the door is a desk nobody wants to use. Instead, give the desk a short wall of its own, ideally near a window so you work in daylight, with the chair facing into the room rather than into a corner. Keep the desk narrow — about 20 inches deep is usually enough for a laptop — and pair it with a chair that slides fully under it when you are done. In a small bedroom, a wall-mounted fold-down desk saves floor space, but it must be anchored into a stud; renters should use a slim freestanding desk instead, typically $80–$200 as of 2026.
14. Let a Vanity Double as a Desk
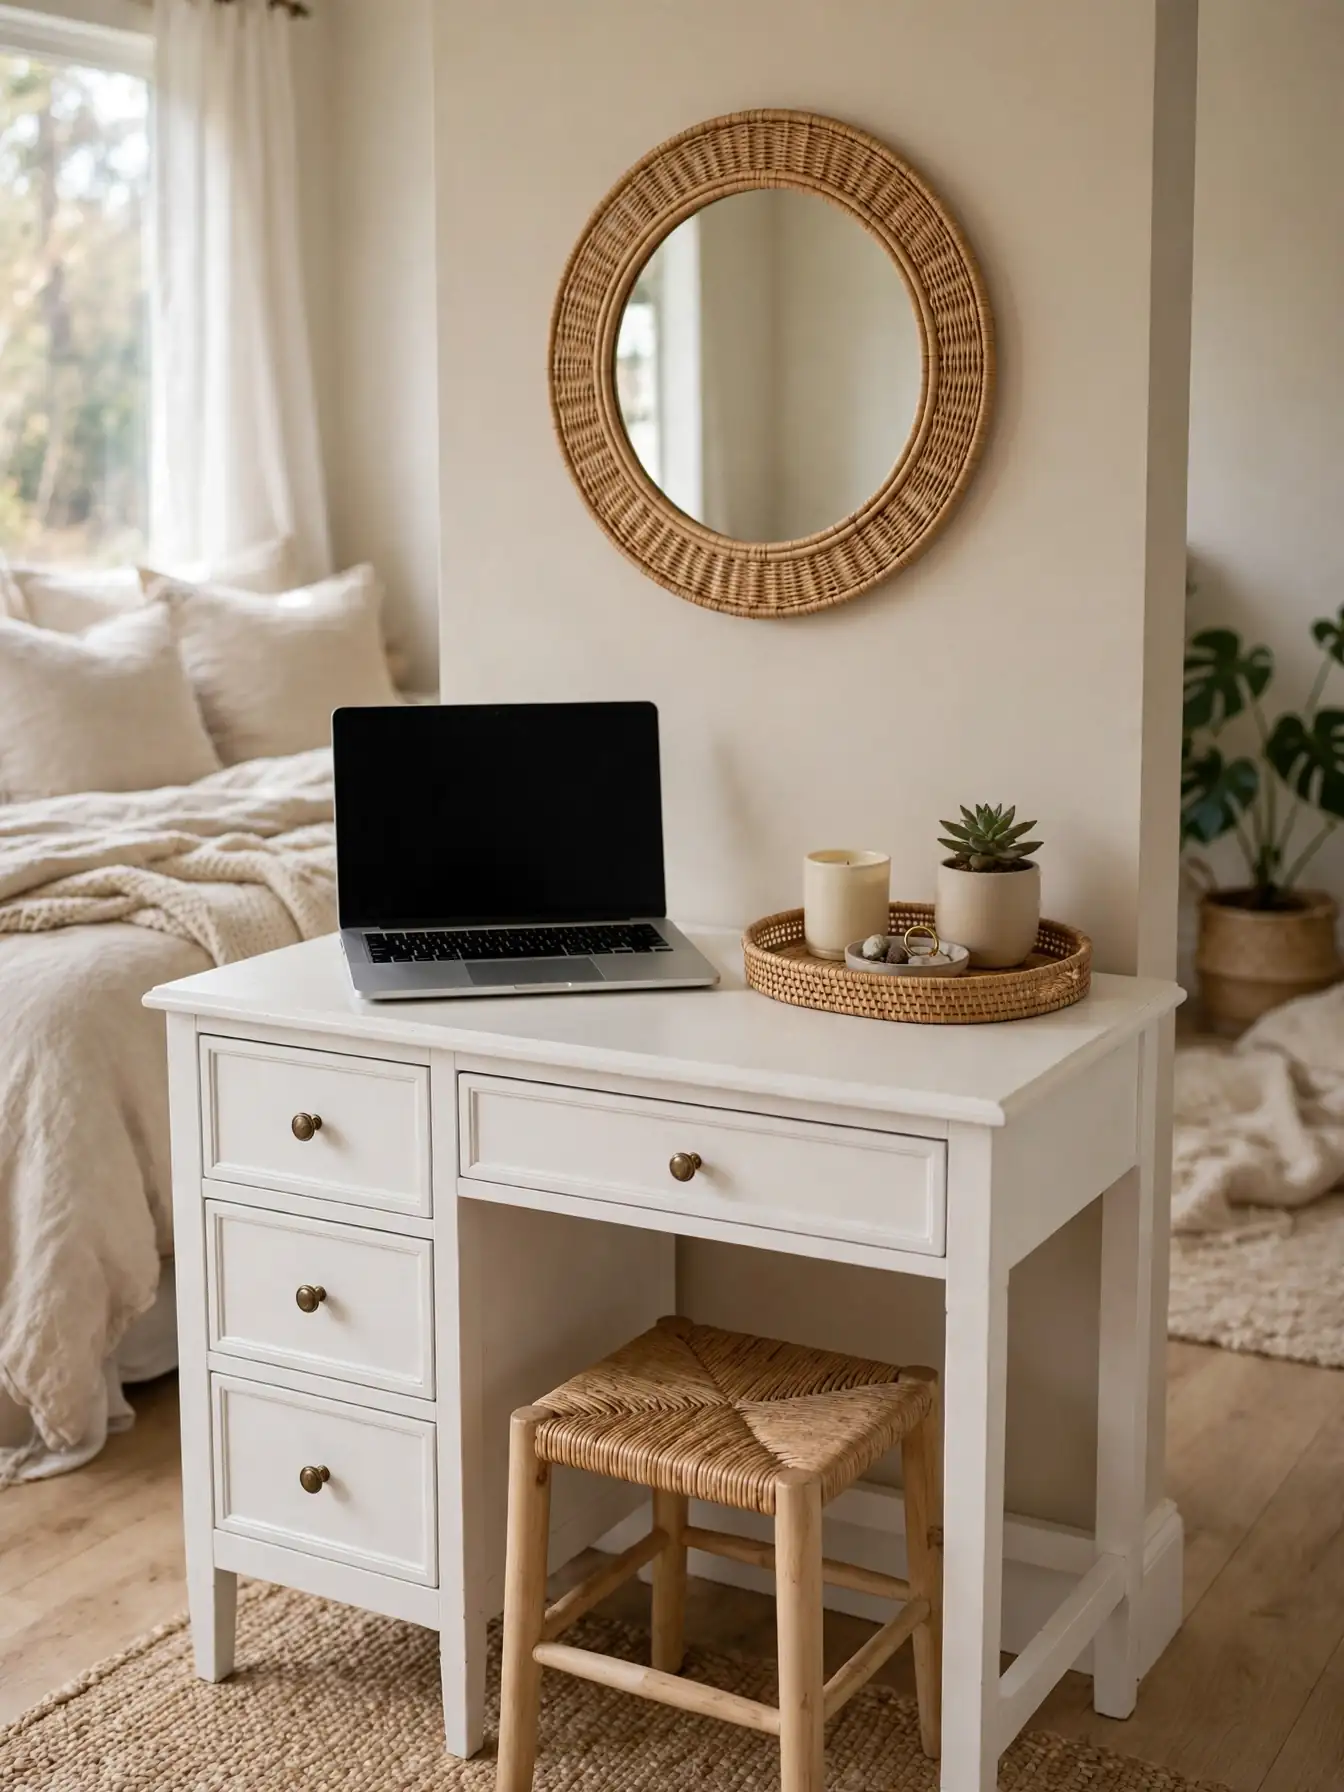
A vanity with a mirror, a small stool, and a couple of drawers can do double duty as a desk in a bedroom that cannot fit both. Choose a vanity at desk height (around 29–30 inches) with a flat top and at least one drawer, and use a chair that tucks under it completely. A small tray on top keeps makeup or desk supplies corralled so the swap takes seconds. A simple vanity with a mirror typically costs $100–$250 as of 2026, and a stool $30–$70.
Walkways, Doors, and the Final Fit Check
15. Tape the Layout on the Floor Before You Move Anything Heavy

Before dragging a dresser or a bed across the room, mark the new footprint on the floor with painter’s tape: the bed, the dresser with its drawers open, the nightstands, and the walkways. Live with the tape for a day — walk the paths, open the closet, swing the door — and adjust the tape instead of the furniture. This takes about 30 minutes and a roll of tape (around $5–$8 as of 2026), and it saves the most common layout mistake: moving heavy pieces twice. Move heavy furniture with a second person or with furniture sliders (about $10–$20 as of 2026), and anchor tall pieces to the wall with anti-tip hardware where children or pets are in the home — if you rent, ask your landlord before drilling.
Frequently Asked Questions
Where should a bed go in a small bedroom?
Usually against the longest solid wall, centered if there is room on both sides or pushed into a corner if there is not. The deciding factor is the walkway: keep about 30 inches clear on the side you get out of.
How much space should be between the bed and the wall?
About 30 inches on the sides you use is a comfortable minimum, and about 24 inches is the tightest that still works day to day.
Should the bed face the door?
It usually feels best when you can see the door from the bed without the bed sitting directly in the doorway’s path. Place the bed on the wall beside the door wall, or on the opposite wall shifted to one side, so the door opens onto open floor.
Can you put a dresser at the foot of the bed?
Yes, if there is enough room — typically at least 30 inches between the foot of the bed and the dresser, and enough space for the drawers to open fully. In a small room, the dresser usually fits better on a side wall, where it does not block the path around the bed.
How do you arrange furniture in a master bedroom with a sitting area?
Zone it: bed and nightstands in one area, dresser and mirror near the closet in another, and a chair with a lamp in a third corner.
What is the best layout for a bedroom with a desk?
Give the desk its own short wall near a window, with the chair facing into the room. A narrow desk of about 20 inches deep usually fits without crowding the bed, and a chair that slides fully underneath keeps the walkway clear when the desk is not in use.
Conclusion
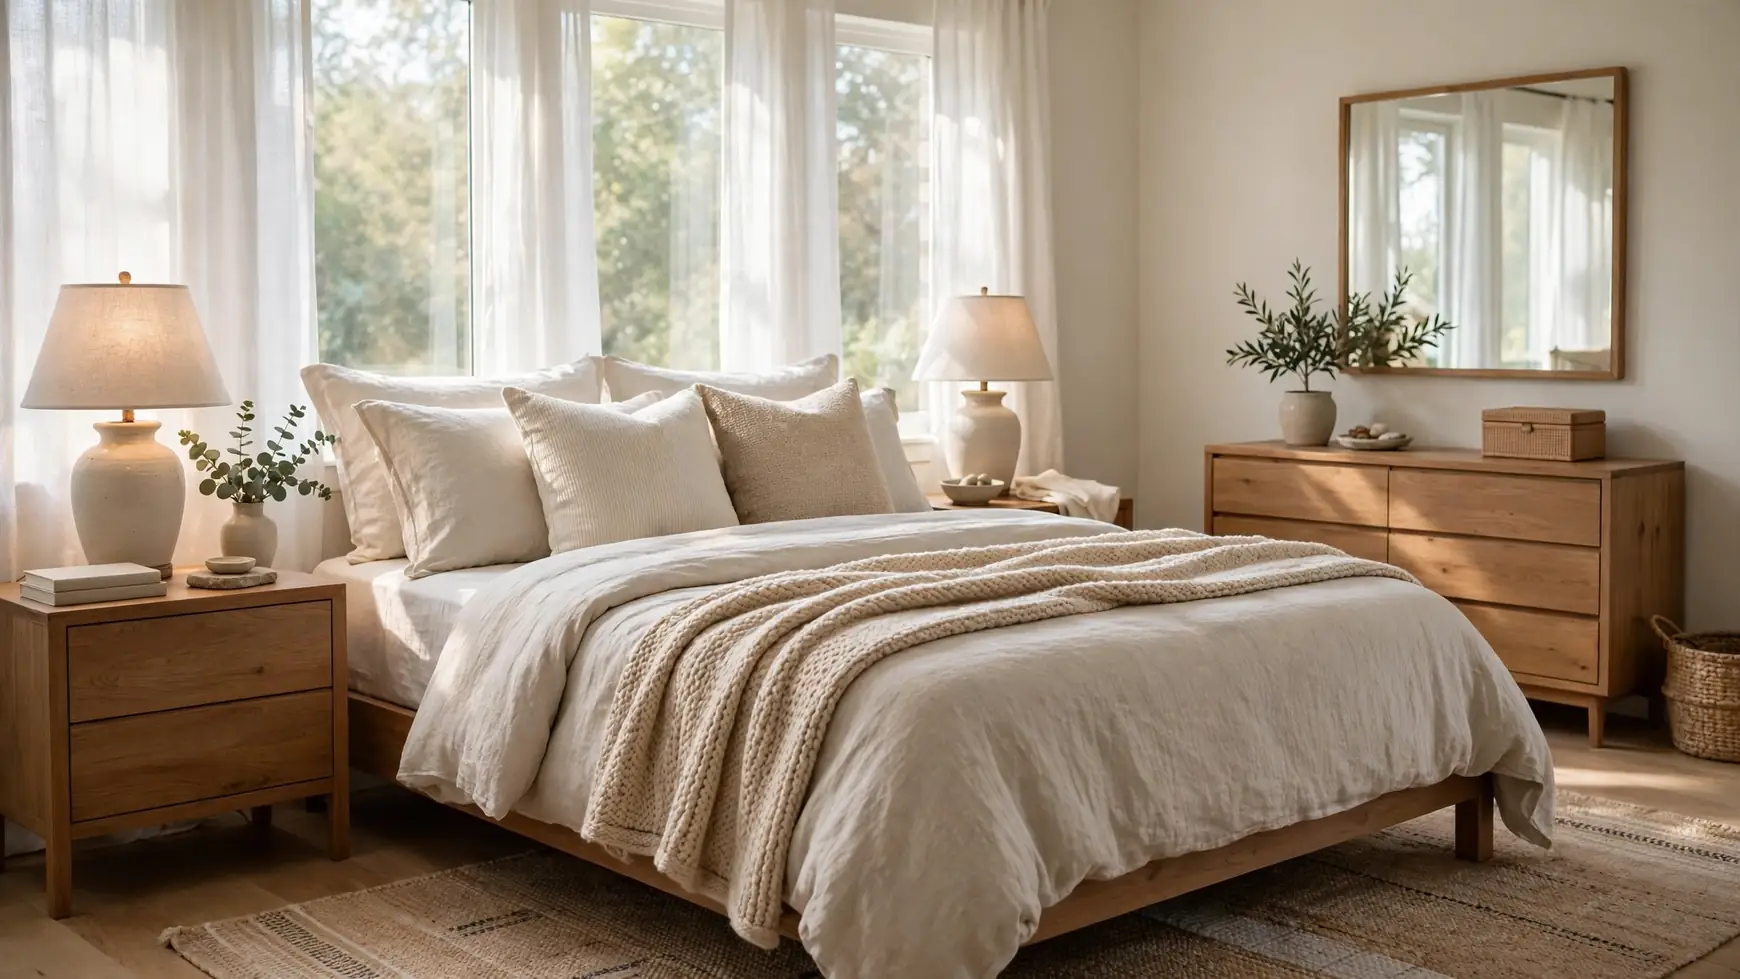
A good bedroom furniture layout is less about buying the right pieces and more about giving the pieces you already have the right jobs. Start with the bed on the longest solid wall, keep the walkways you actually use clear, give the dresser a wall of its own, and tape the plan on the floor before you move anything heavy. Small bedrooms open up when the bed moves into a corner and storage goes under it; master bedrooms settle down when the room is zoned into sleep, dress, and relax areas. Try one change at a time, live with it for a few days, and adjust — the best layout is the one that fits how you actually move through the room each morning and night.

Thiago Alexander is the Chief Editor at Nested Charm. With a deep passion for interior design and cozy living spaces, he leads the editorial team in crafting stories that make every house feel like a home.



2 Comments