

15 Awkward Living Room Layout Fixes That Finally Make the Room Work
Executive Summary
Some living rooms just refuse to cooperate. The room is long and narrow like a hallway, or L-shaped with a corner nobody knows what to do with, or so open-plan that the sofa floats in the middle of nowhere. The problem is rarely the furniture — it is that the room's shape is doing the arranging, and you are fighting it.
The fix is to stop copying layouts meant for square rooms and work with the shape you actually have. Choose one focal point per zone, protect the paths people walk every day, and use rugs and low furniture to draw the boundaries the walls never gave you. Most ideas below cost little or nothing; the ones that cost money are usually a rug, a slim console, or a lamp — not a new sofa.
In short: For an awkward living room, tape out the layout first, protect the traffic lanes, give each zone one focal point, and use a rug and a low divider to define the seating area. Long narrow rooms work best split into two zones; L-shaped rooms work best when each leg gets its own job; and open-plan rooms need the sofa back to act as a wall.

Read the Room Before You Move Anything
Awkward rooms punish guessing, so spend twenty minutes understanding how the room is used before you move — or buy — anything.
1. Tape Out the Layout Before You Lift a Sofa
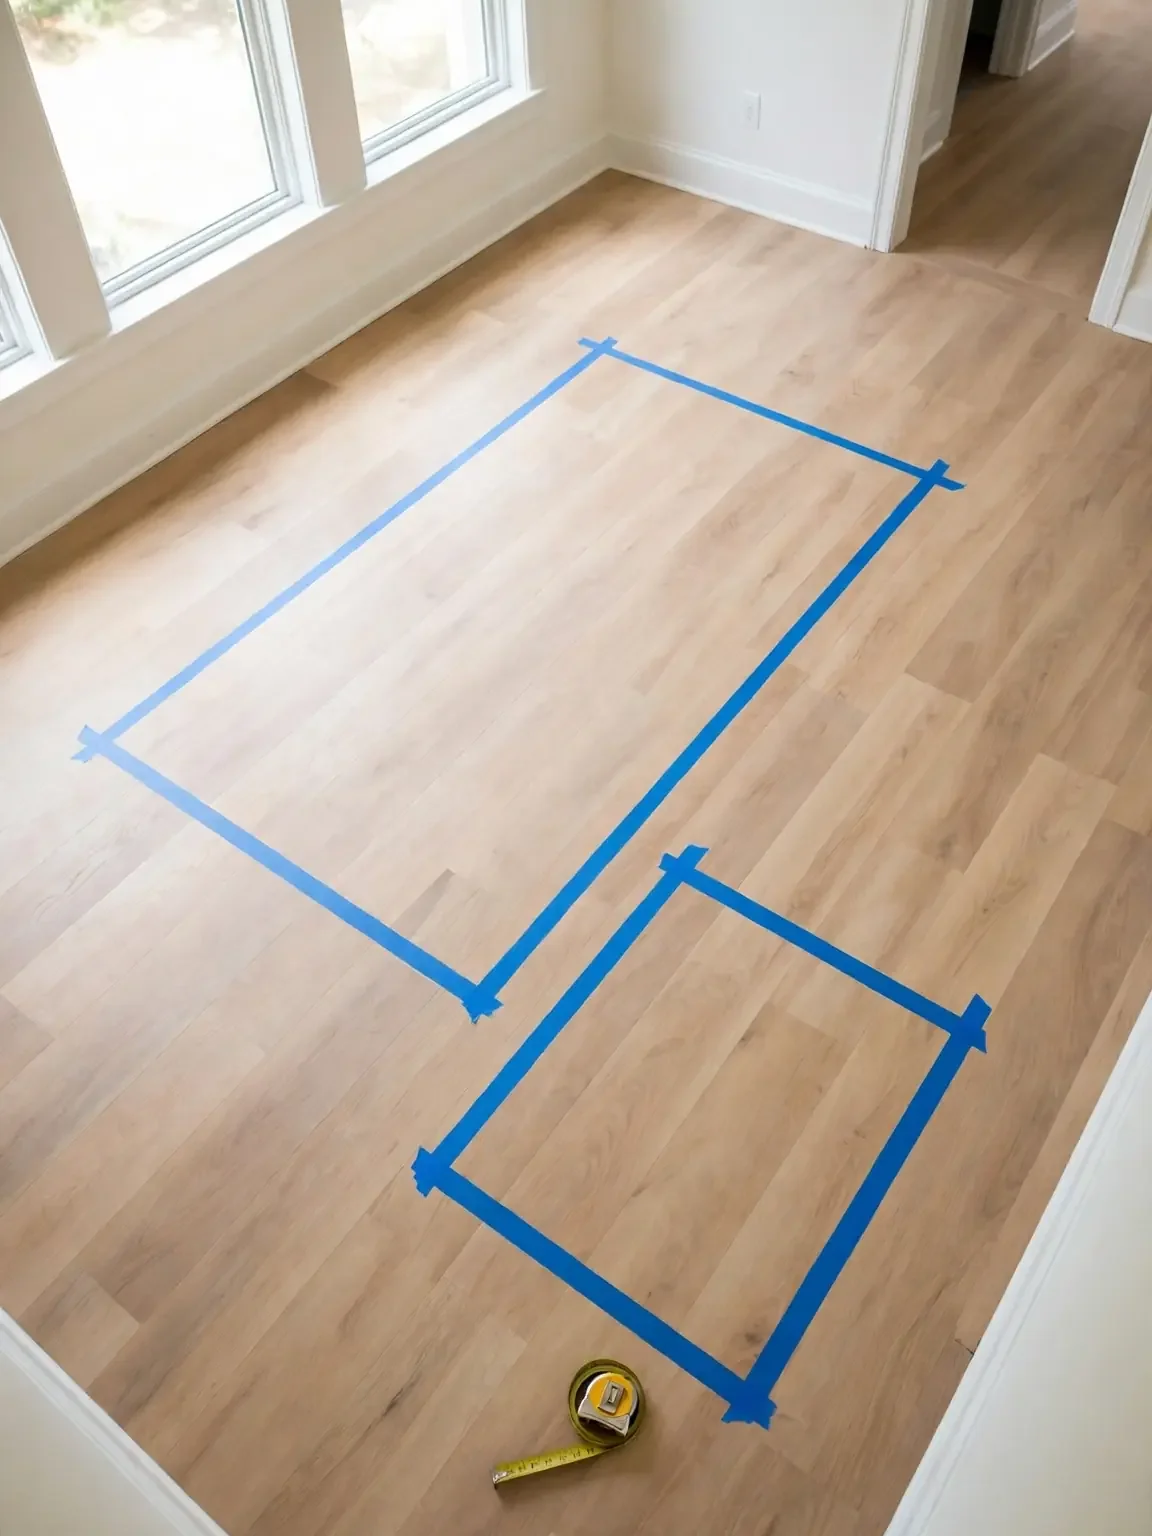
Mark the sofa, chairs, rug, and TV outlines on the floor with painter's tape, then live with them for a day — walk the room, sit in the taped "chairs," and check the coffee table is within reach and no doorway is blocked. The tape peels cleanly off wood, laminate, and tile, so it is renter-friendly, and it exposes problems before your back does. Cost as of 2026: roughly $5–$10 a roll.
2. Map the Traffic Lanes First, Then Arrange Around Them
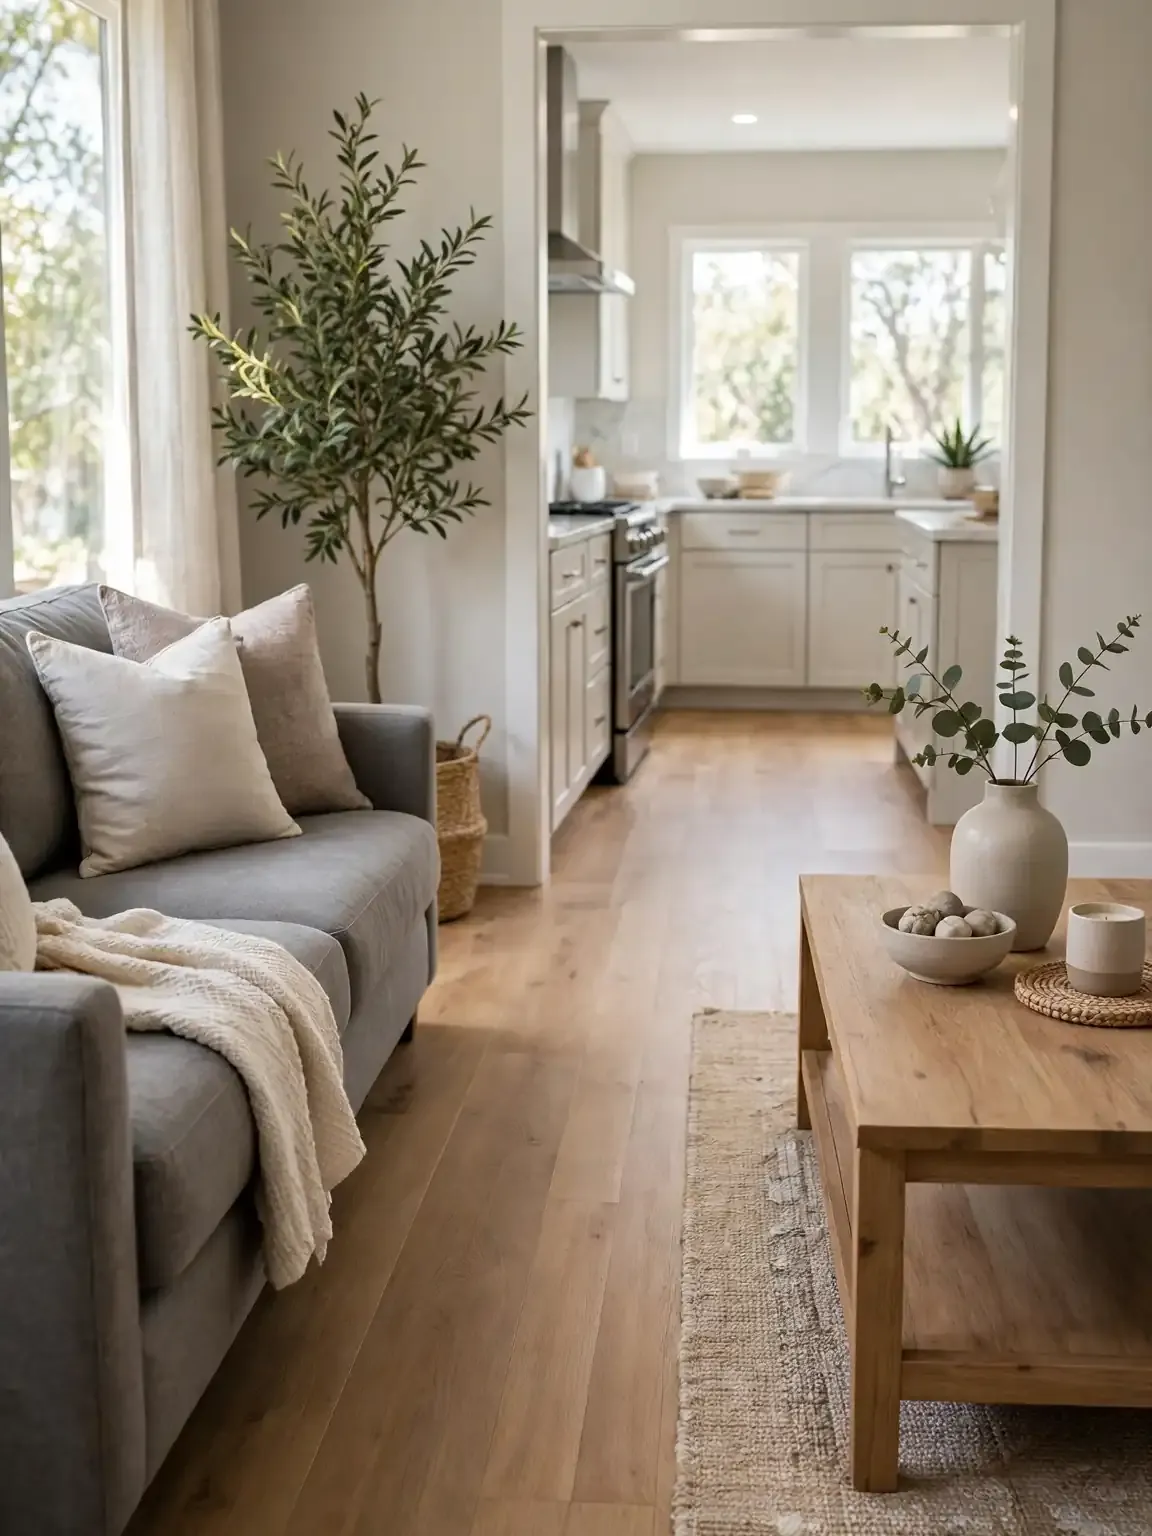
Sketch the paths people walk without thinking — front door to kitchen, sofa to bathroom — then keep them clear, with a comfortable lane about 30–36 inches wide. If a lane cuts through your seating area, that is usually why the room feels restless, so shift the seating a foot or two until the lane runs behind the sofa. Cost: free.
3. Give Each Zone One Focal Point — and Only One
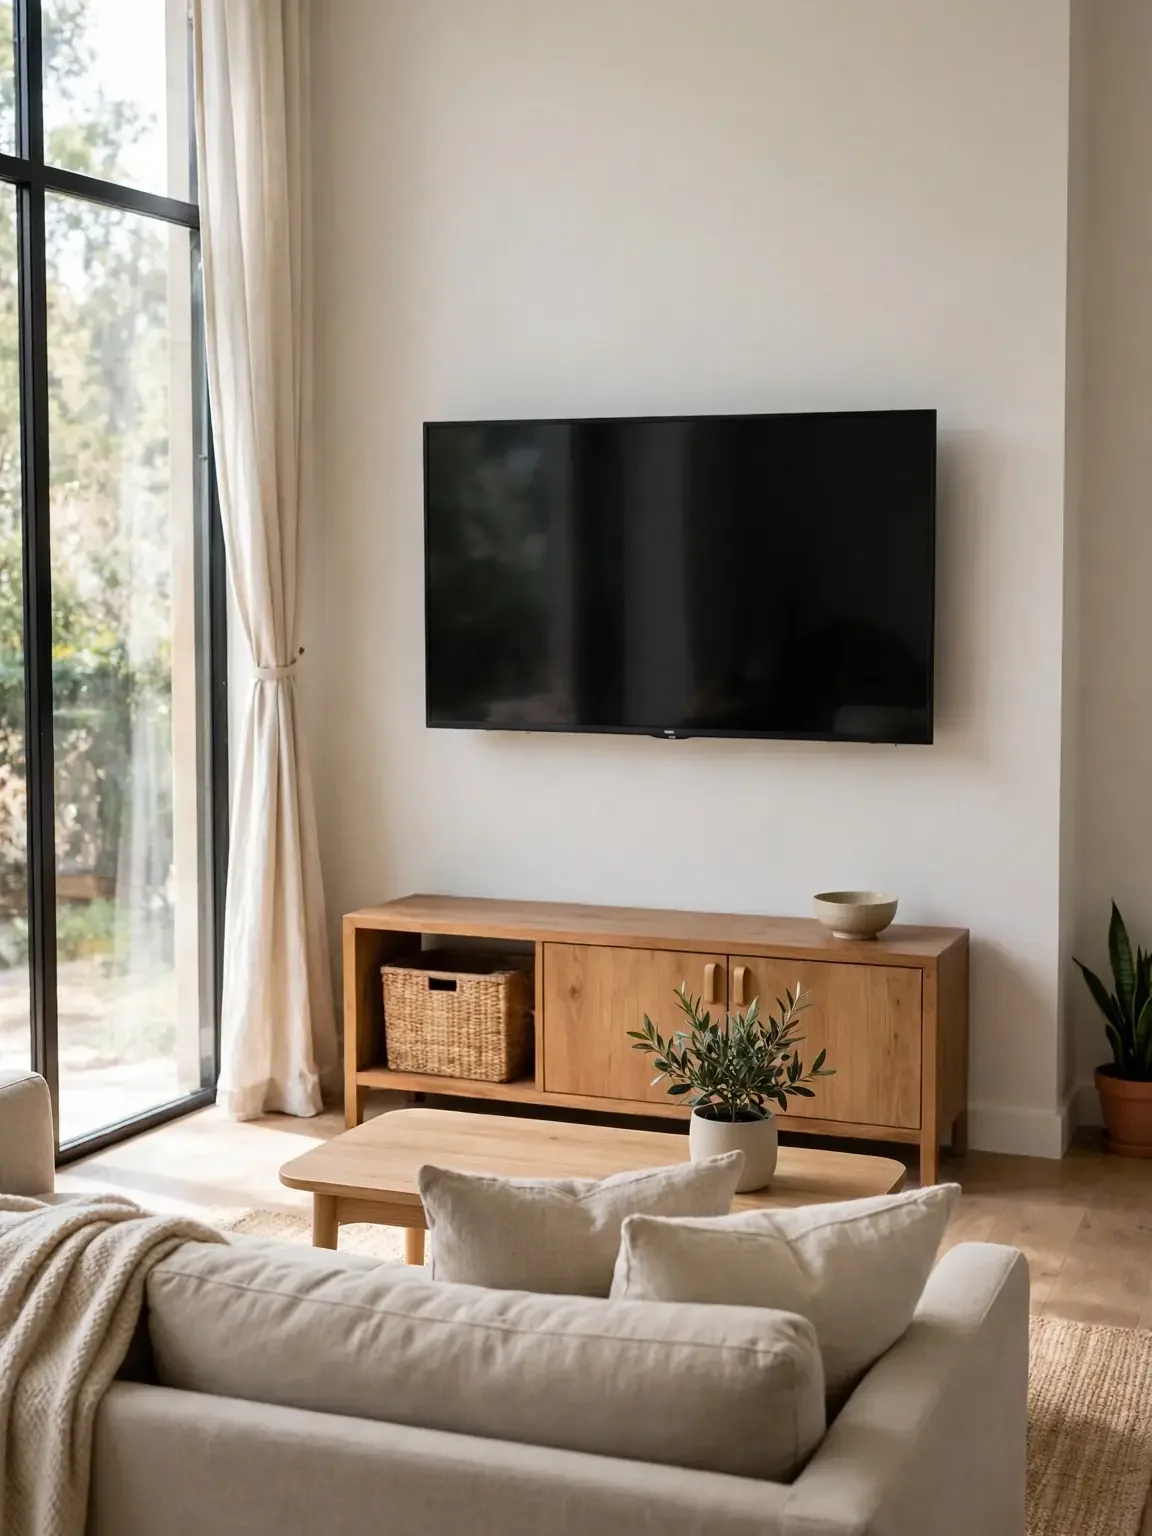
Pick one focal point per zone and let everything else support it — the TV wall at one end of a long room, a reading corner at the other. When two focal points sit on opposite walls in the same zone, the furniture ends up facing nowhere, so choosing one makes every other decision fall into place. Cost: free.
Long, Narrow Rooms
The usual mistake in a long, narrow room is pushing everything against the long walls, leaving a dead strip down the middle. Break the length into zones instead. If your room is small as well as awkward, our living room furniture layout ideas for small spaces cover the space-saving side of the same problem.
4. Float the Sofa Across the Room to Split It in Two

Turn the sofa to face across the short width of the room, with its back toward one end, dividing a long room into two smaller, squarer spaces: seating on one side, a reading nook or desk on the other. Leave at least 30 inches behind it, and add a slim console table — about 10–12 inches deep — for a finished look and a place for a lamp. Cost as of 2026: roughly $80–$250 for a slim console table.
5. Use a Low Bookcase as a Room Divider
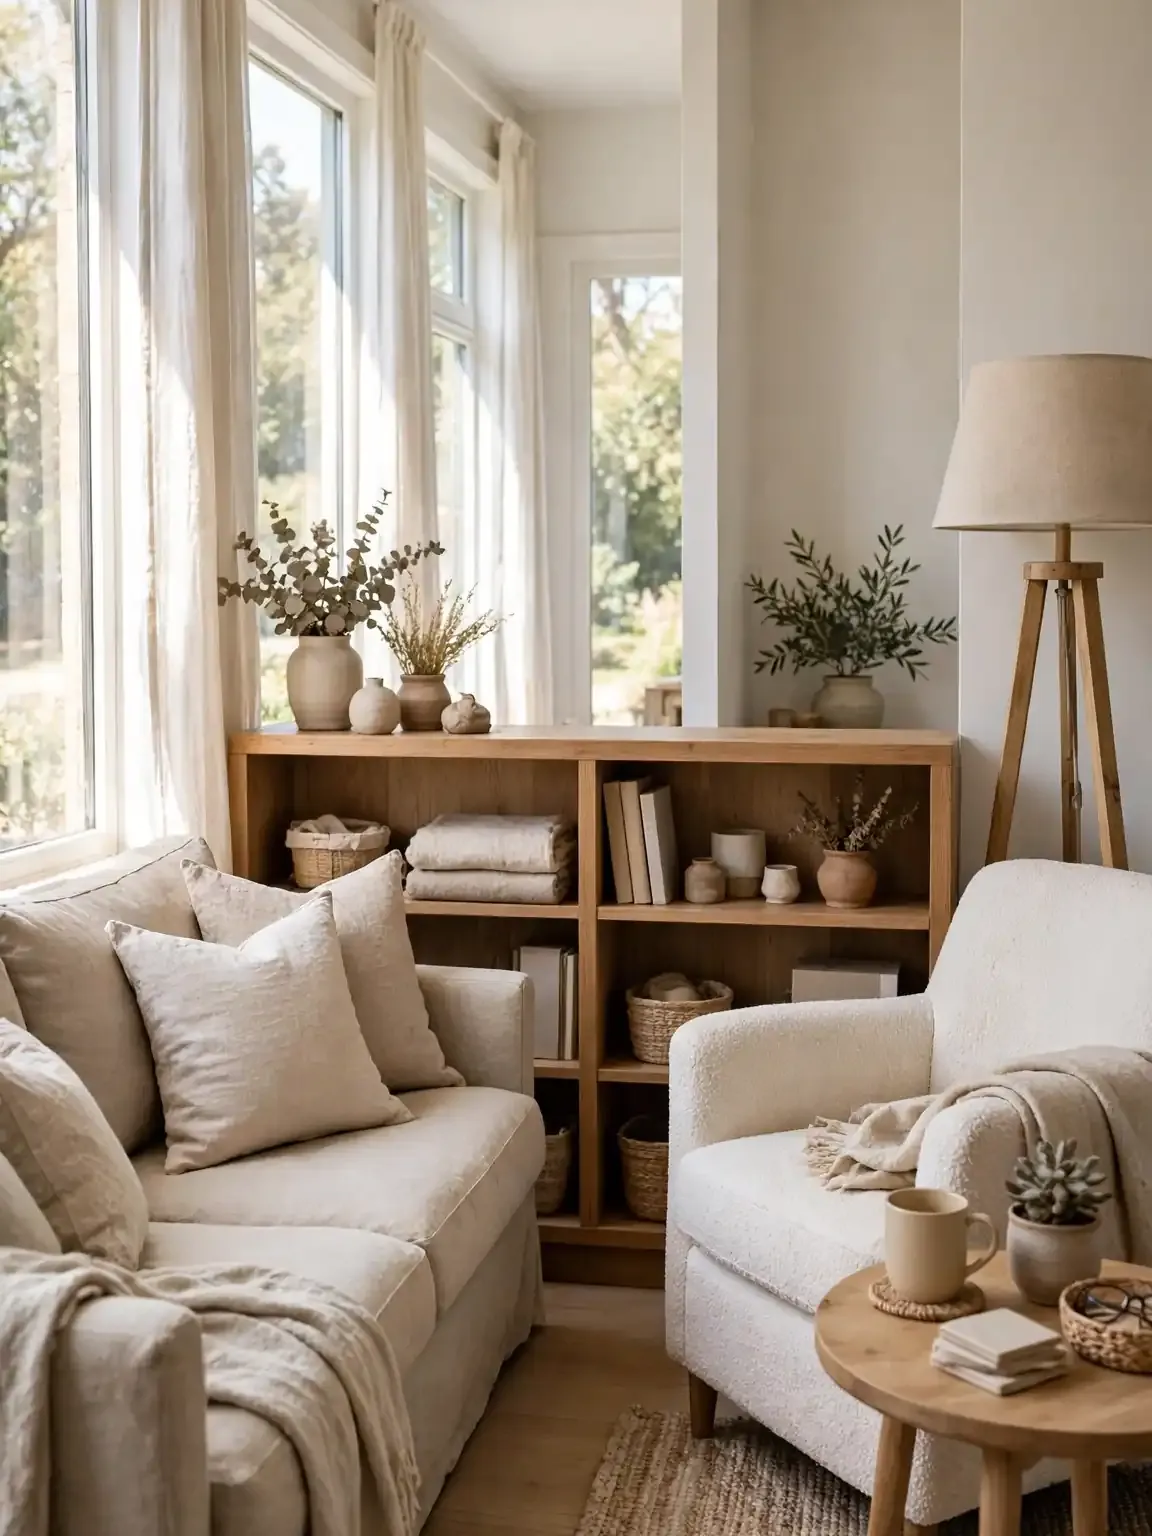
A low bookcase, about waist height, marks where one zone ends and the next begins without blocking light or making the room feel chopped up. Place it perpendicular to the long wall, behind the sofa or beside a reading chair, and avoid tall bookcases here — they close the room in and turn a narrow space into a tunnel. If you rent, a freestanding bookcase needs no wall fixings, which keeps it deposit-safe. Cost as of 2026: roughly $60–$200.
6. Put the TV on the Long Wall, Not the Short End

Putting the TV on the short end wall means sitting too far away and staring past the whole room, so place it on the long wall instead — viewers sit a comfortable 6–8 feet away, and the far end stays free for a second use. Keep the TV stand low and no wider than the TV, and if you rent, choose a stand over a wall mount, since mounting means drilling. Cost as of 2026: roughly $100–$300.
L-Shaped and Open-Plan Rooms
L-shaped and open-plan rooms have the opposite problem: too much undefined space, and a corner that swallows furniture. Treat each leg of the L as its own small room. If a fireplace is one of the competing focal points, our living room layout ideas for a TV and fireplace tackle that pairing directly.
7. Anchor the Corner of the L With a Rug
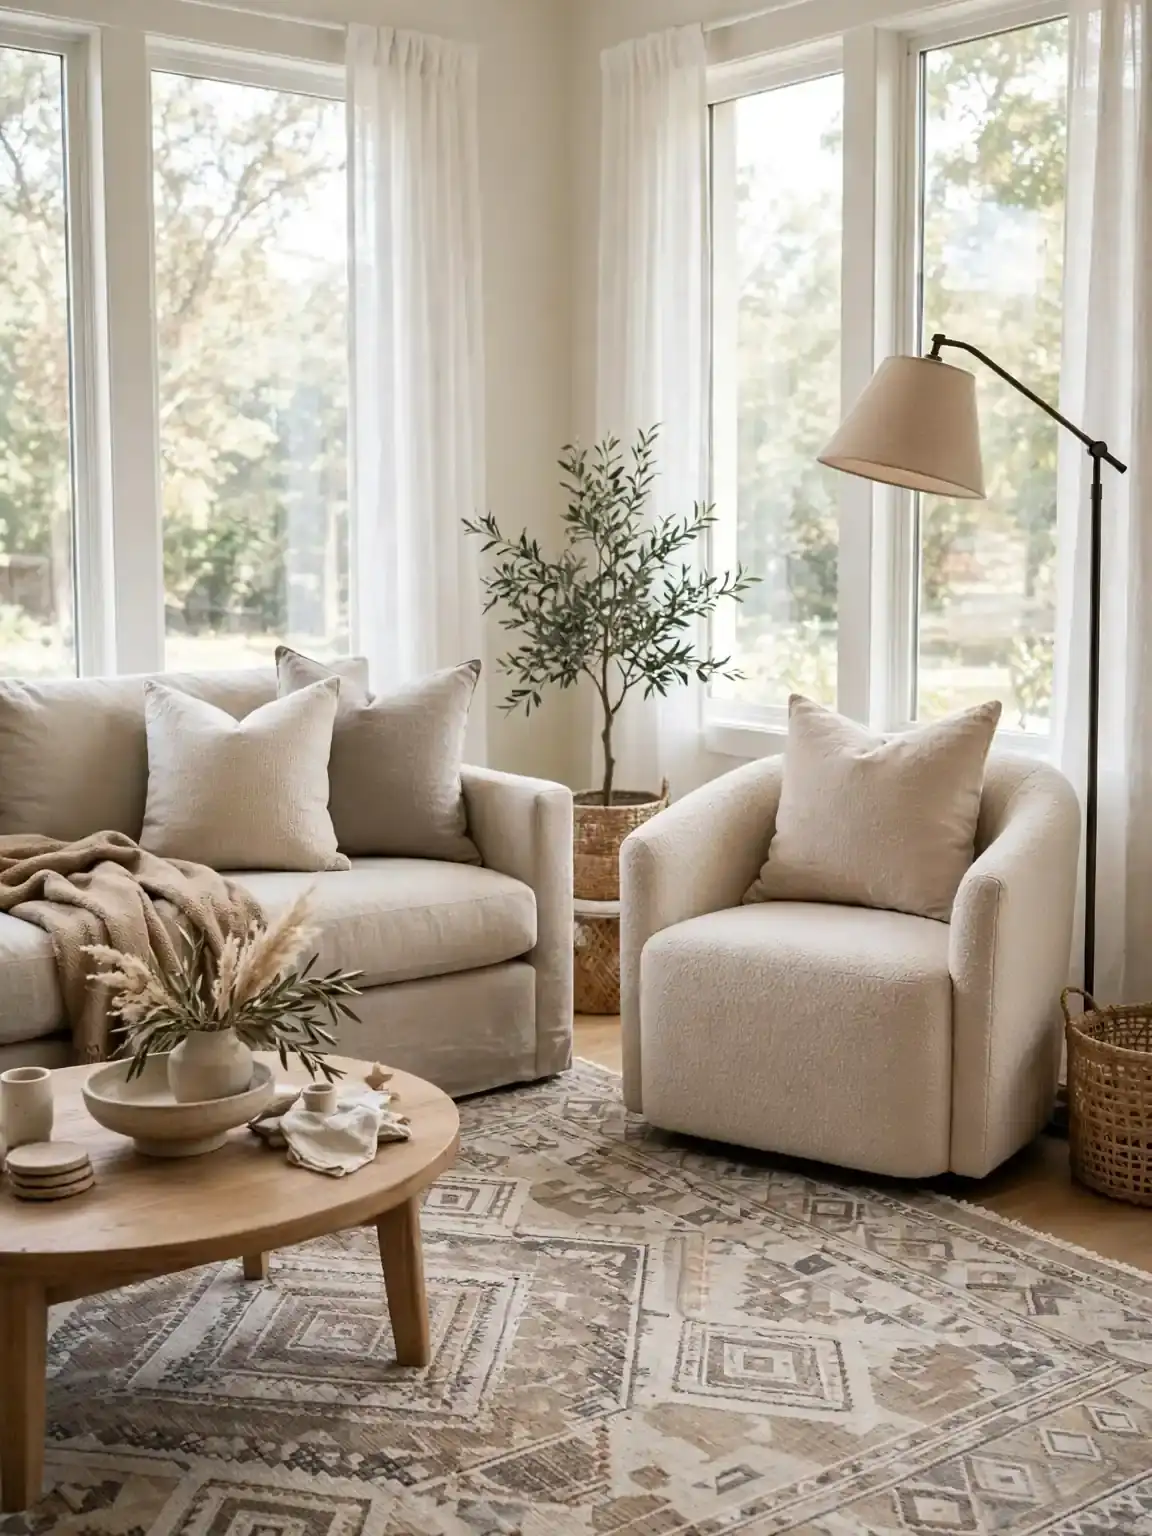
Place a rug squarely in the inside corner of the L, with the front legs of the seating on it, and the room's dead spot becomes its main gathering place. Choose one large enough to reach under the front legs of every seat — at least 8×10 feet for most living rooms, 9×12 in a generous L — because a rug that is too small makes furniture look scattered instead of grouped. Cost as of 2026: roughly $150–$400.
8. Turn the Sofa Back Into a Room Divider
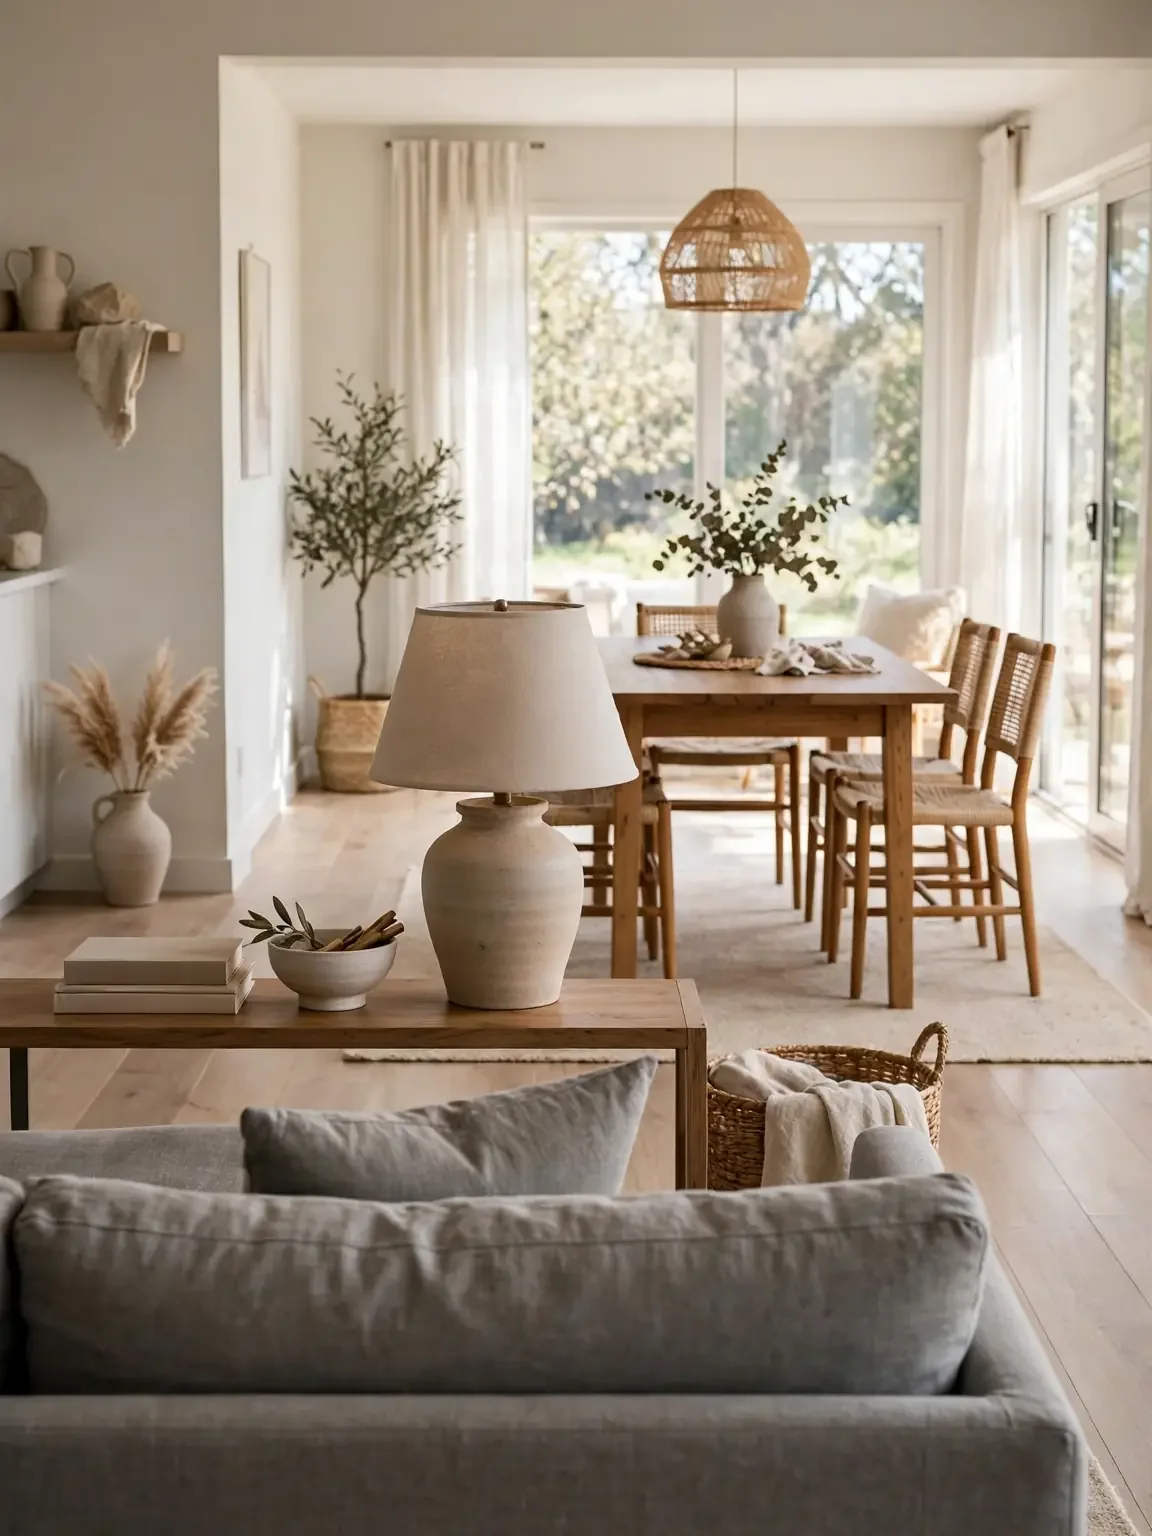
Place the sofa with its back to the dining area or kitchen, and it instantly defines where the living room ends — add a narrow console behind it for lamps and books, and the divide reads as intentional. Keep the sofa back low, since a high-backed sofa used this way becomes a barricade, and leave a clear walkway around at least one end. Cost: free if you already own the sofa; roughly $80–$250 for a console table.
9. Give Each Leg of the L Its Own Job
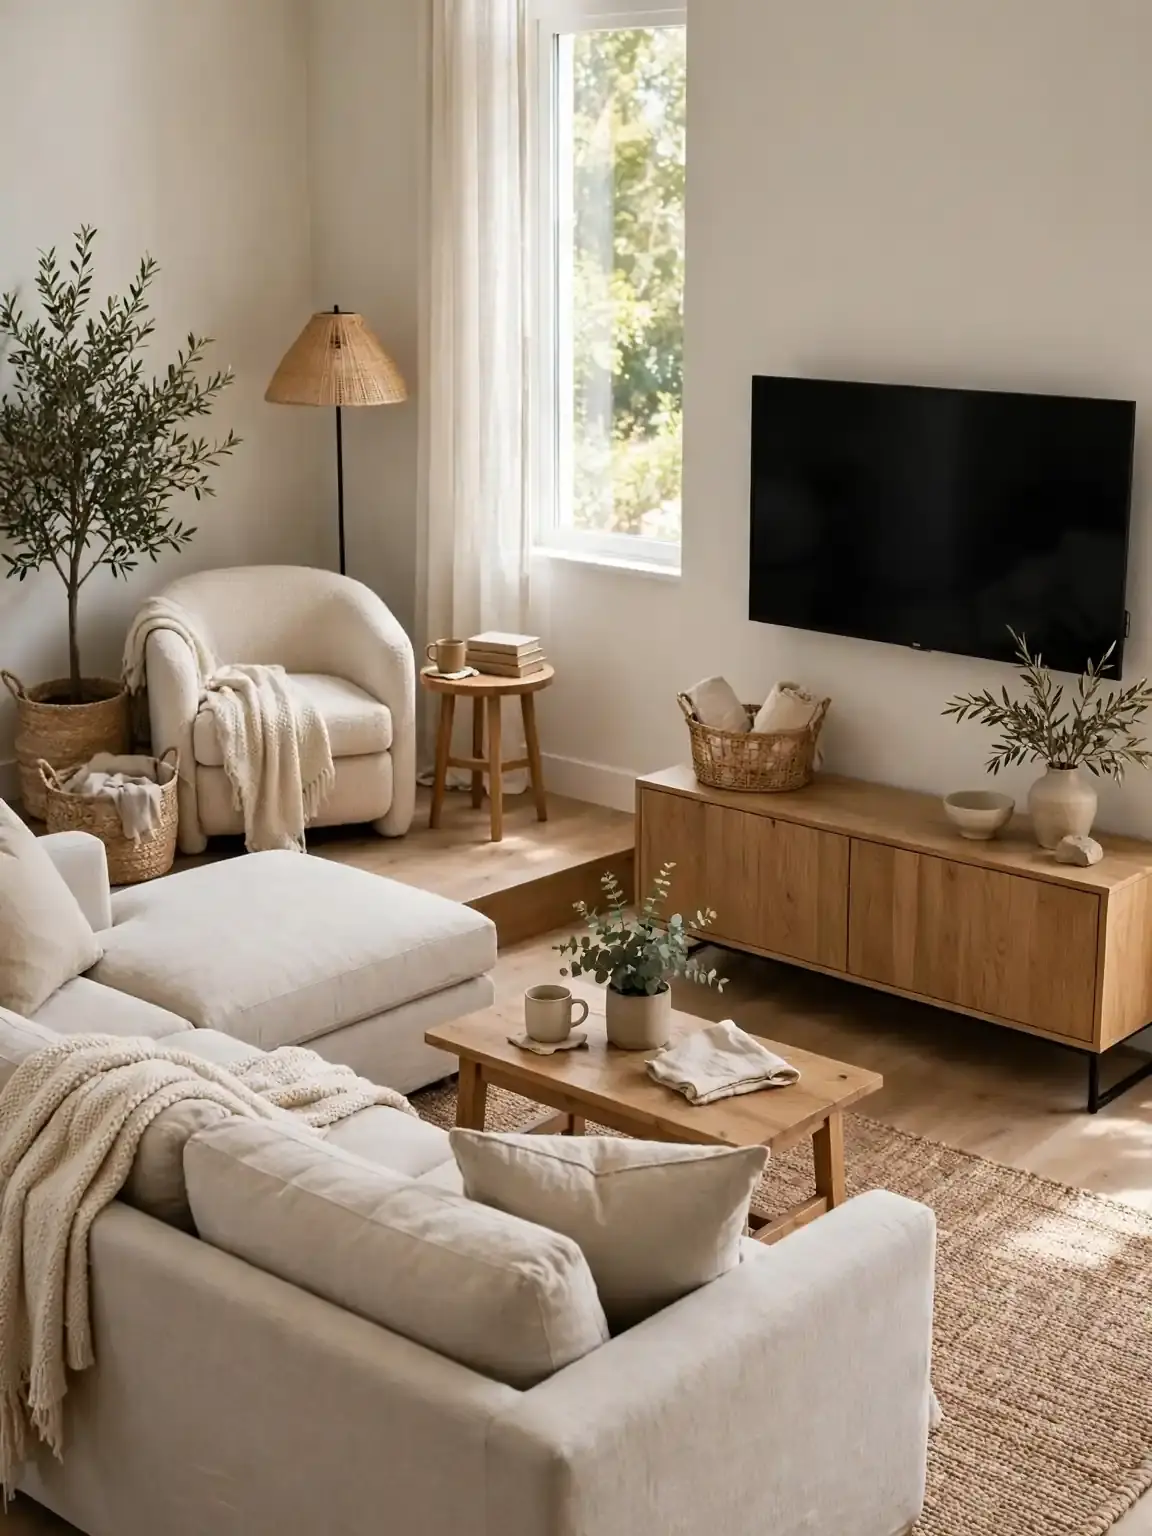
Give each leg of the L a clear purpose — one leg for conversation and TV, the other for reading, working, or dining — and furnish only for that job. The TV leg gets the sofa and media stand, while the other leg gets an armchair, a floor lamp, and a small side table, not a second sofa fighting for attention. Cost: free to plan; a floor lamp and side table run roughly $60–$180 as of 2026.
Doors, Windows, and Odd Corners
Many awkward rooms are awkward because of their openings: a door that swings into the seating area, a huge window on the "wrong" wall, or a corner with no obvious purpose. These are usually fixable without moving a single wall.
10. Stop Fighting the Door Swing — Arrange Around It
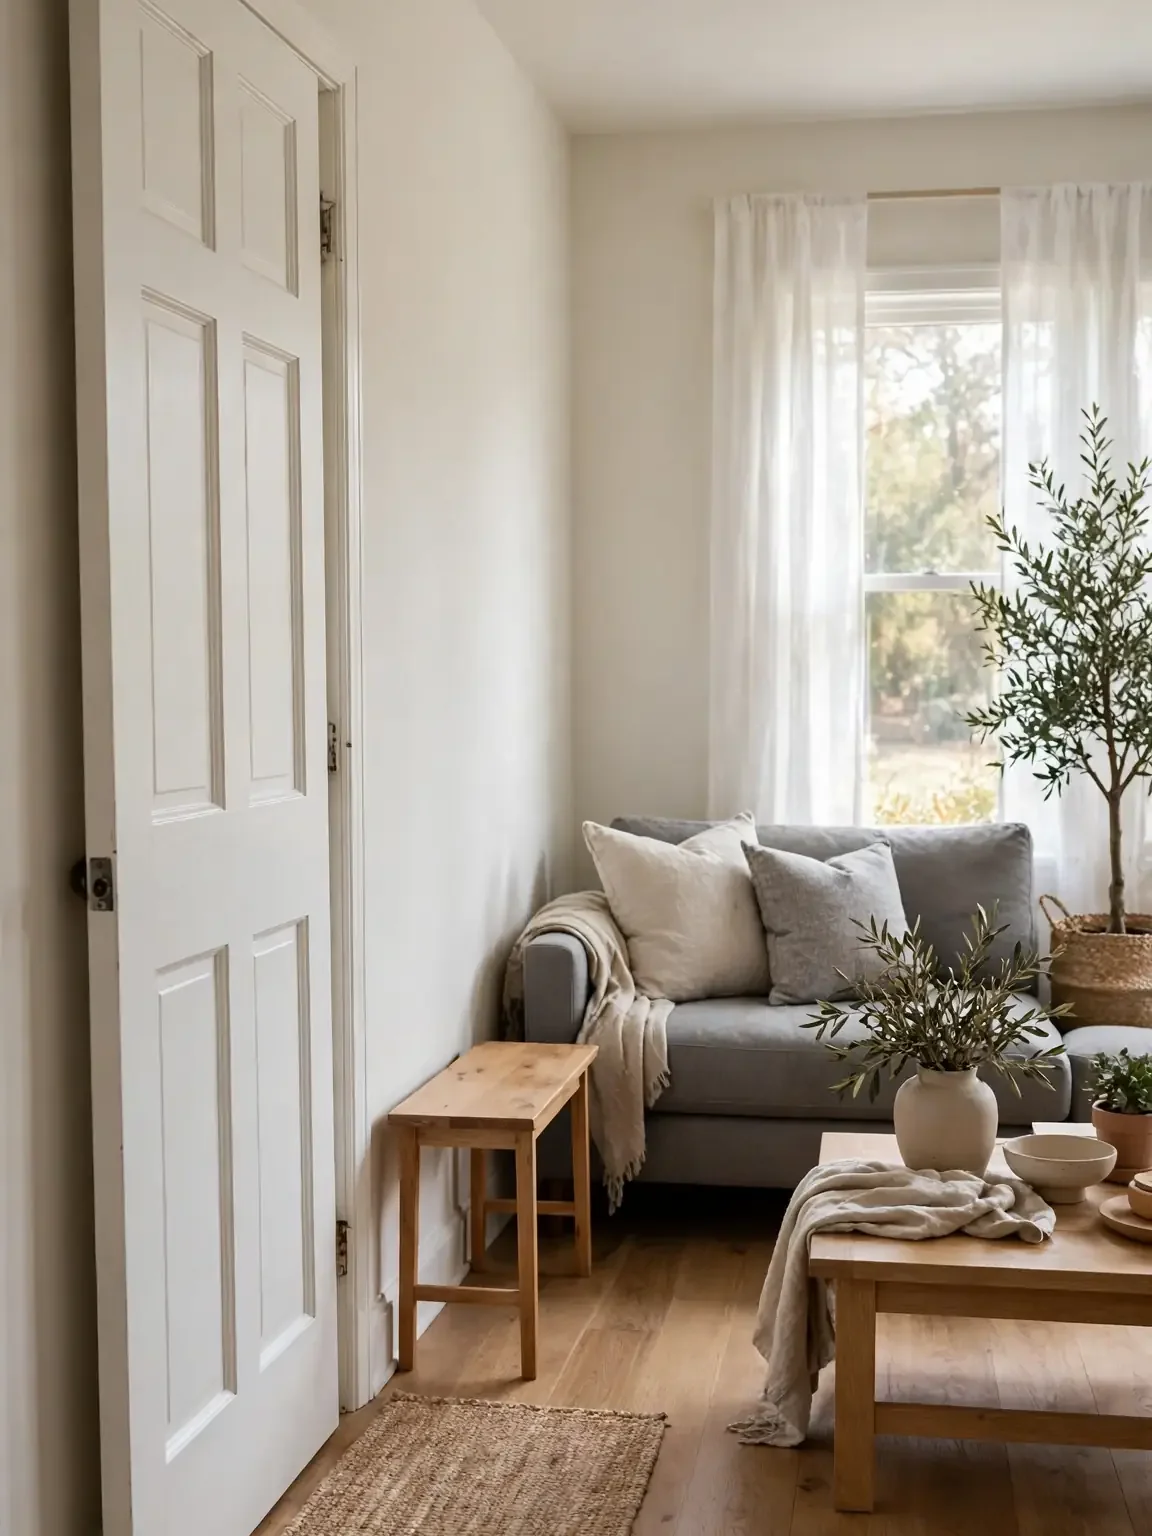
Do not put furniture in a door's swing arc — measure it, usually about 30–36 inches from the hinges, and keep that floor space clear, even if the sofa sits a foot further from the wall than you would like. A small rug or slim bench beside the door marks the entry zone, and for renters a freestanding doorstop is the safe option, since anything screwed into the floor or frame needs the landlord's say-so. Cost as of 2026: roughly $5–$15 for a doorstop; $60–$150 for a slim entry bench.
11. Let a Big Window Be the Focal Point, Not a Problem
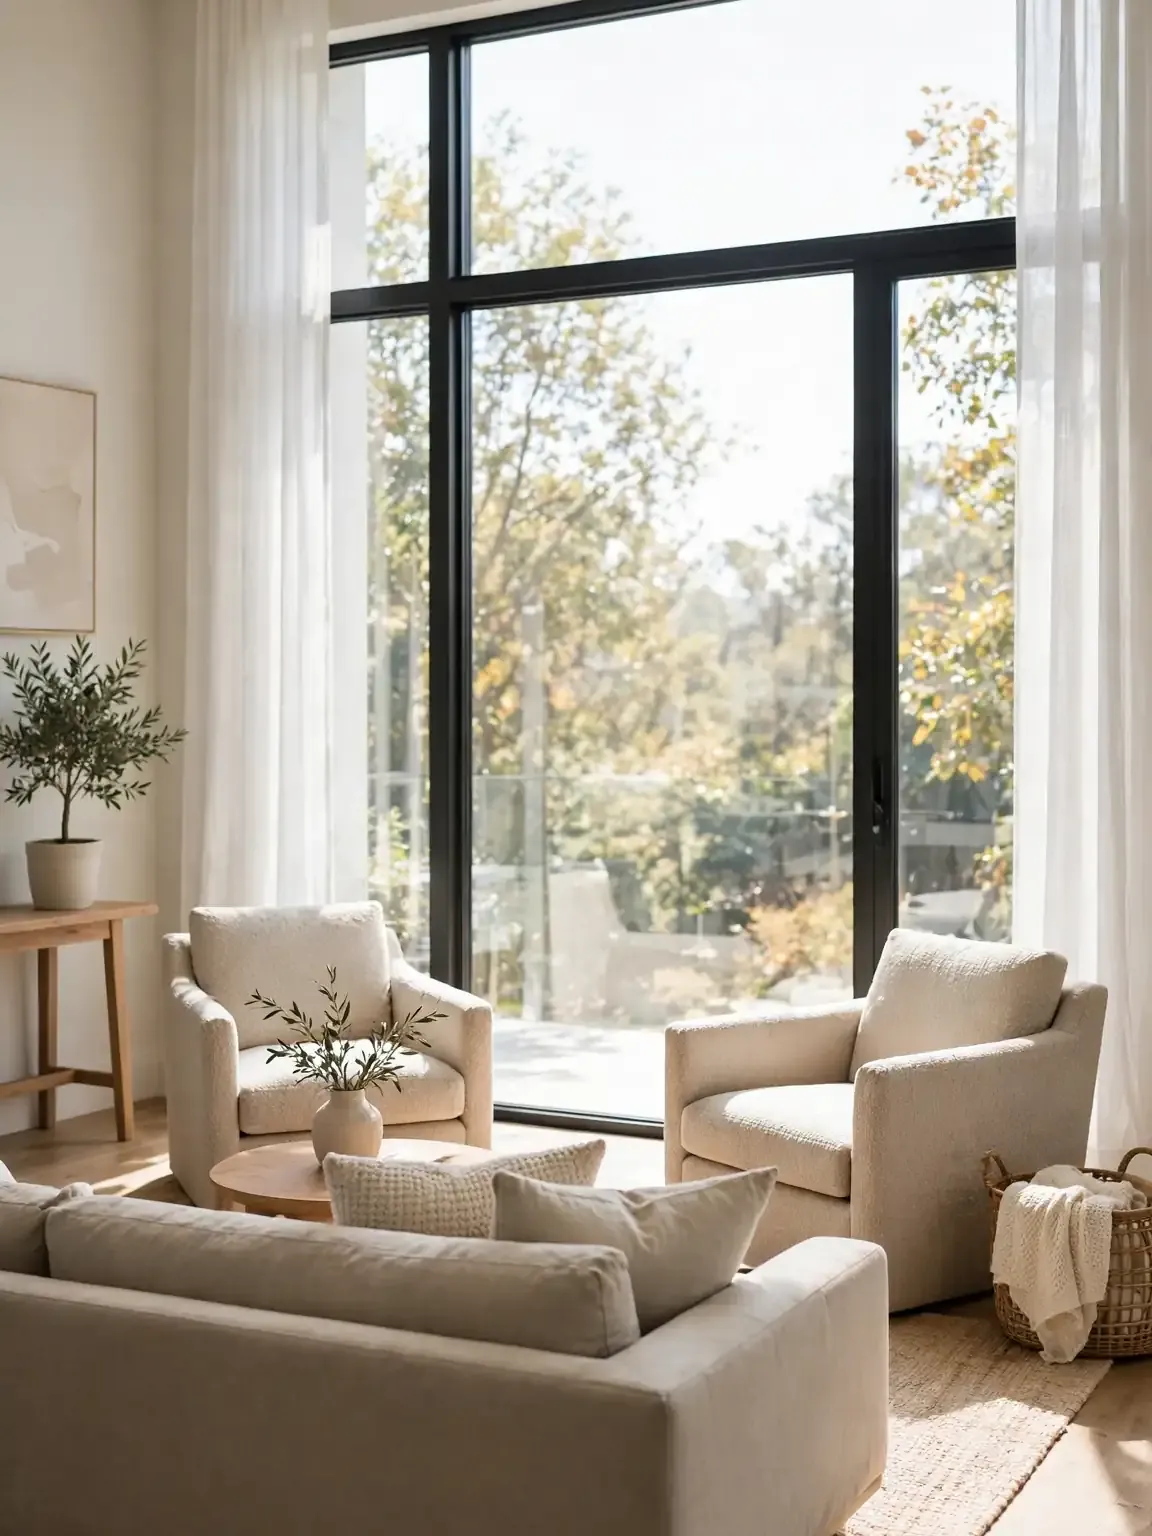
Arrange the seating to face a big side window, or angle a pair of chairs toward it, and the window becomes the room's best feature instead of an obstacle. Keep furniture low in front of it — a low sofa back or a bench — so light and view still reach the room, and if TV glare is the issue, move the TV to the wall beside the window rather than opposite it. Cost: free to rearrange; curtain panels run roughly $30–$80 a pair as of 2026.
12. Fill a Dead Corner With a Purpose, Not Just a Plant
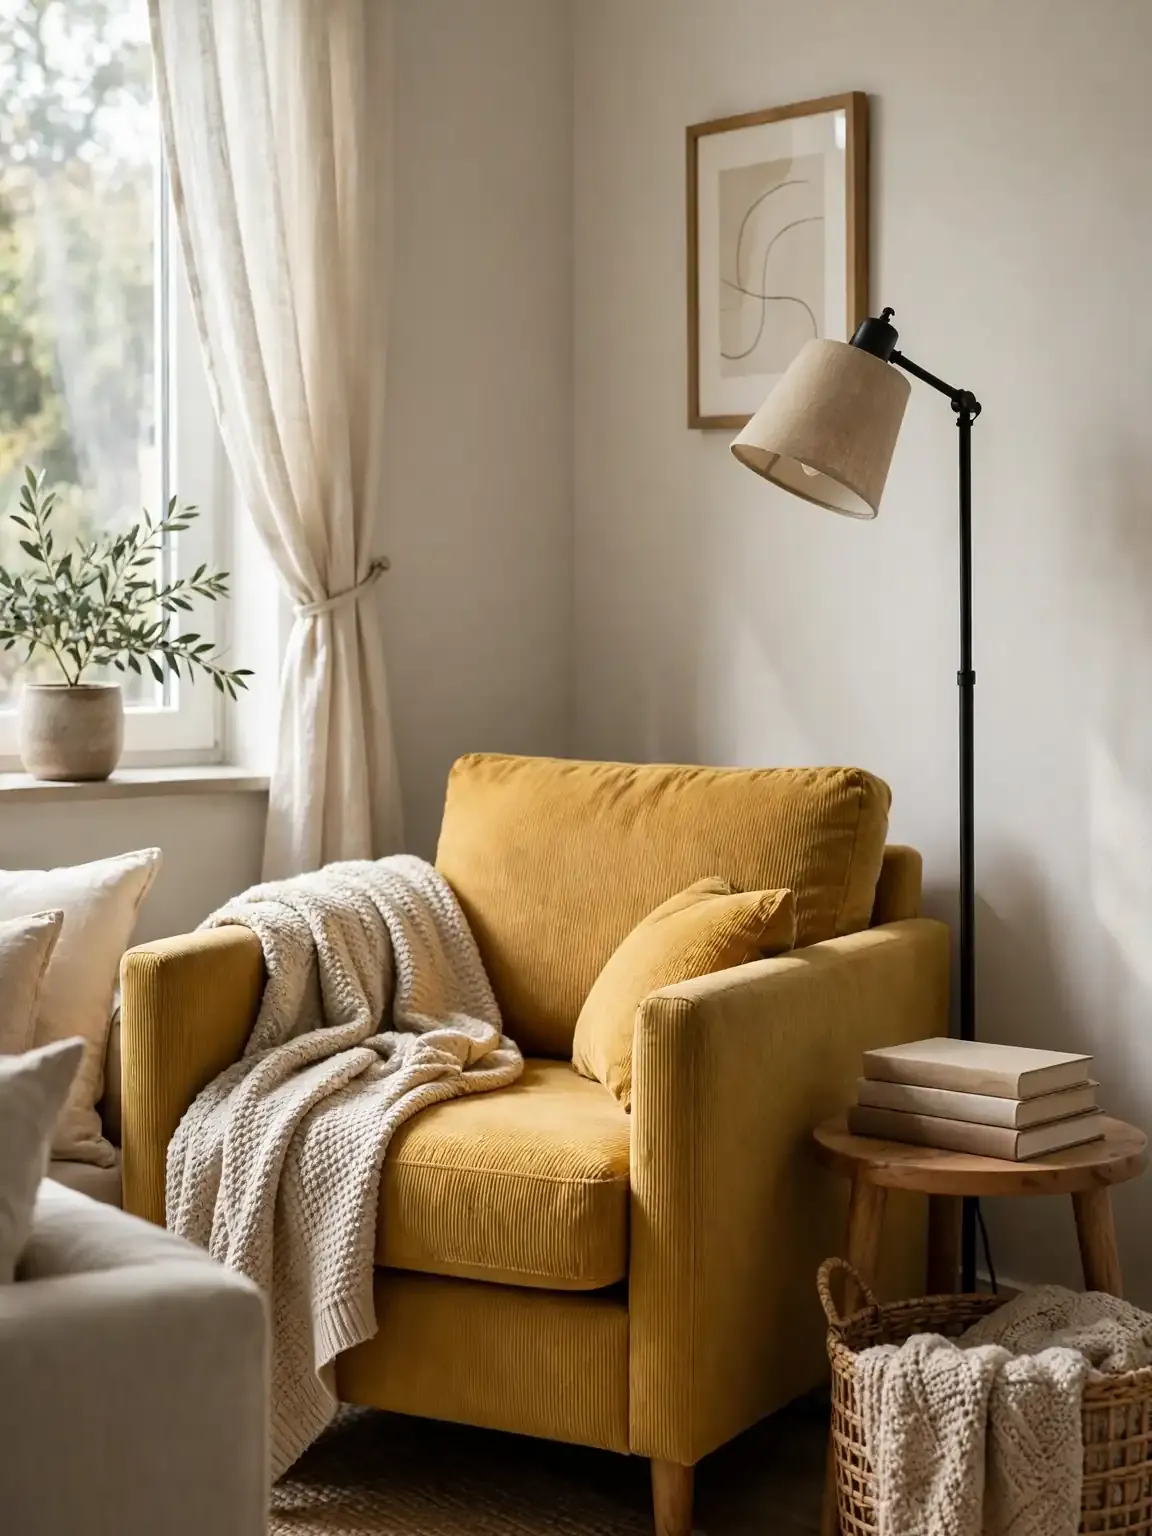
Give a dead corner a job that fits its size: a reading chair with a floor lamp, a small desk for bills and laptops, or a basket of floor cushions for kids. A single chair and a lamp turn it into the most-used seat in the house for far less than the console or cabinet people usually buy to "fill" the space — a plant alone just marks the spot where the room gave up. Cost as of 2026: roughly $80–$250 for an accent chair, plus $40–$90 for a floor lamp.
Make It Feel Finished
Once the zones work, the room still needs the small decisions that make a layout feel deliberate instead of improvised. These three are the ones people skip, and the ones visitors notice.
13. Size the Rug to the Zone, Not to the Room
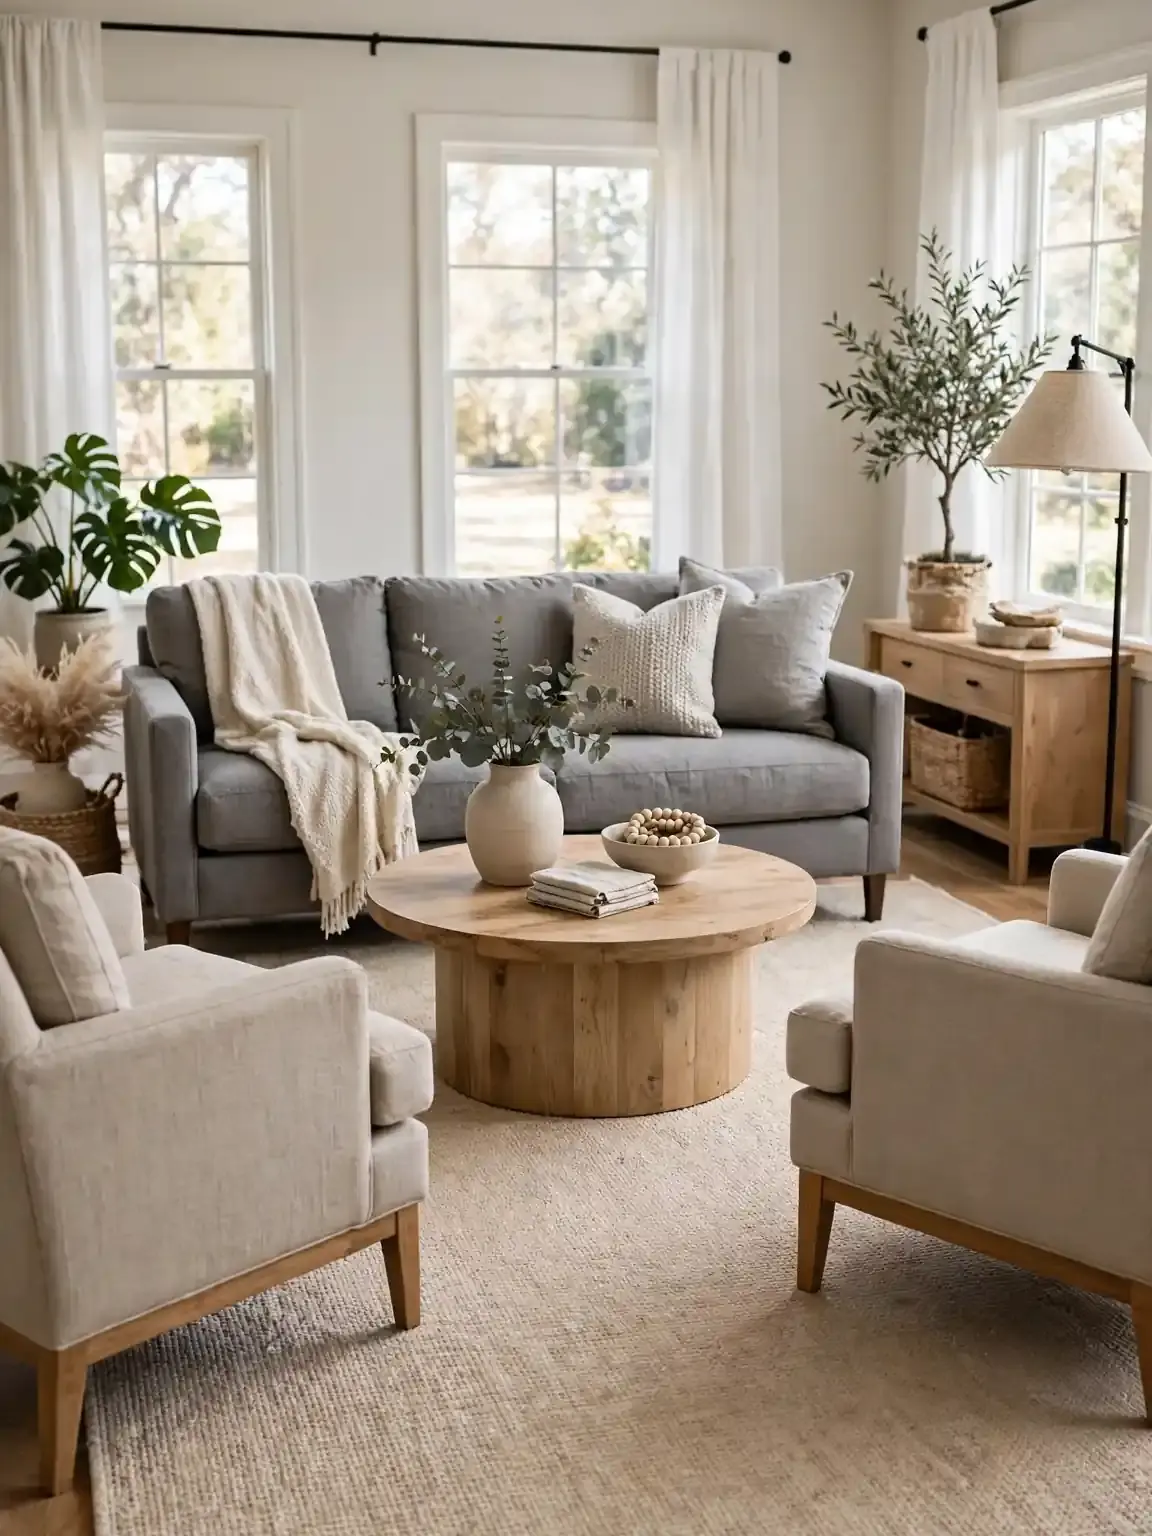
Size the rug to the seating zone, not the whole floor: all four legs of the sofa and chairs on the rug is ideal, and front legs on with back legs off is the workable compromise. Measure the seating group, add about 6–12 inches on each side, and buy that size — a rug floating in the middle of the room, touching nothing, makes furniture look like it is waiting for delivery. Cost as of 2026: roughly $120–$350 for a zone-sized rug.
14. Layer the Lighting So Each Zone Works After Dark
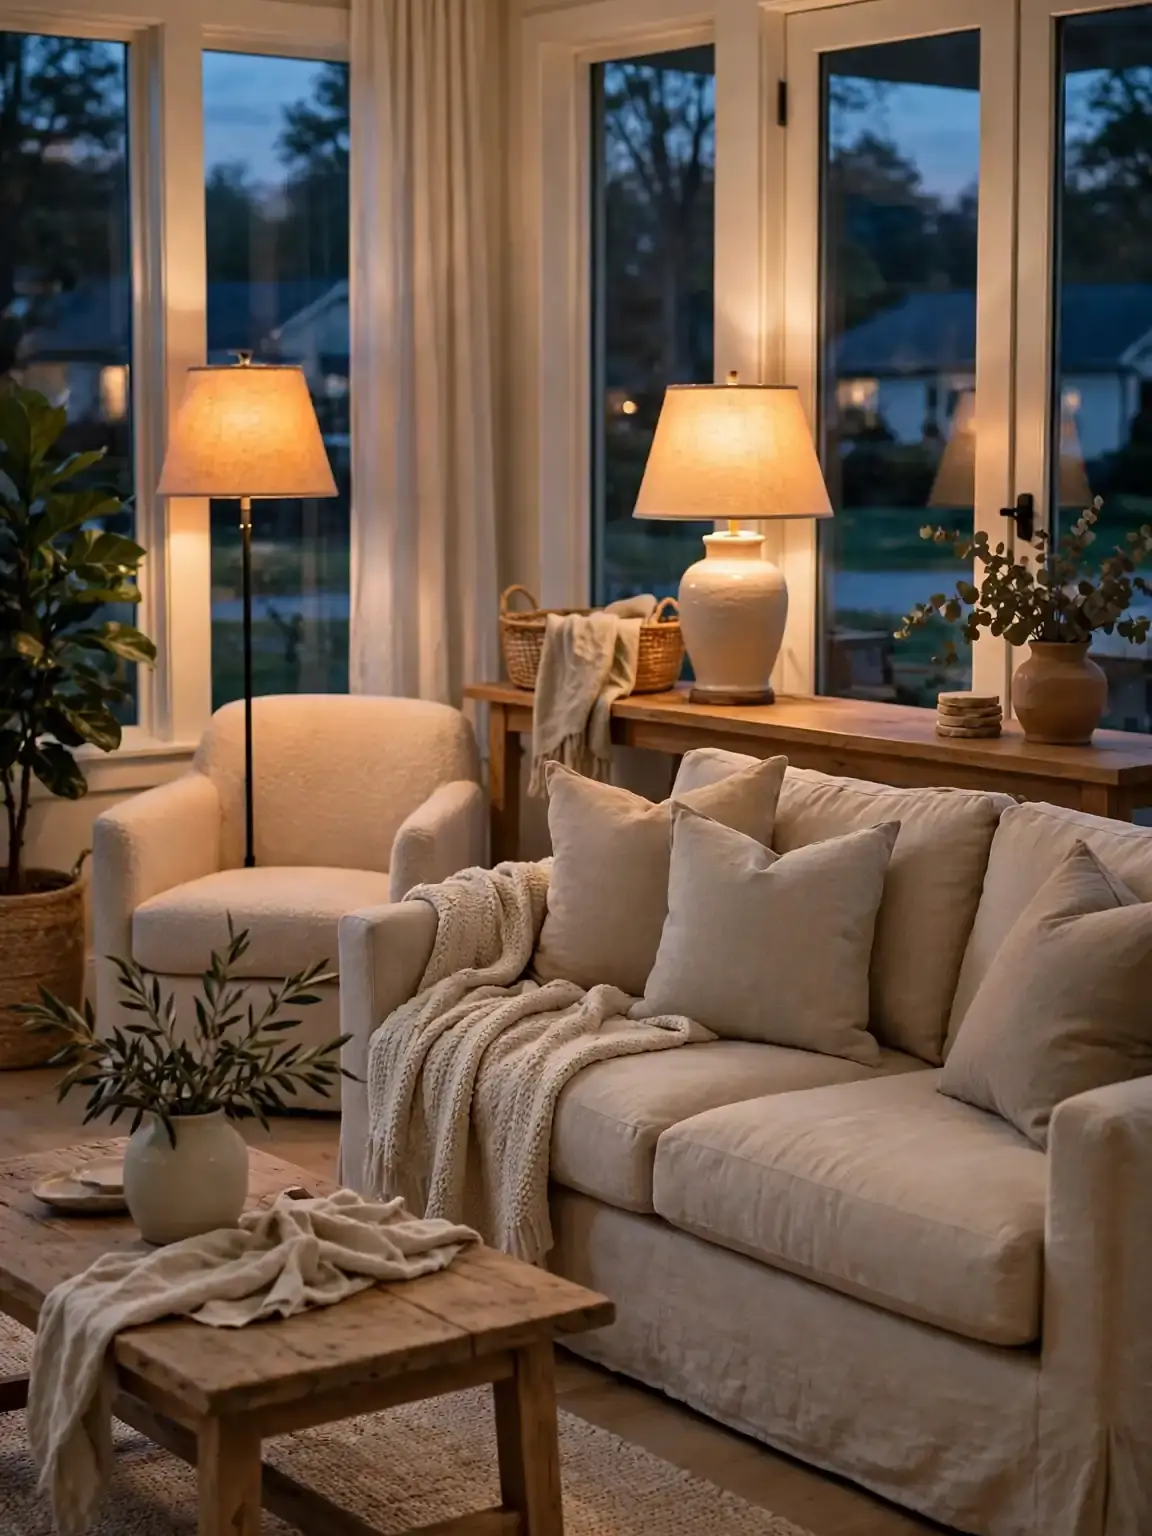
Give each zone its own light — a floor lamp by the reading chair, a table lamp on the console behind the sofa, a small lamp in the second zone — because one ceiling light in the middle of an awkward room lights the middle of nowhere. Three modest lights at different heights make each zone usable on its own, and plug-in lamps are the renter-safe route, since hardwired sconces mean an electrician and the landlord's permission. Cost as of 2026: roughly $40–$90 per lamp.
15. Hide the Awkward Gap With a Slim Storage Piece
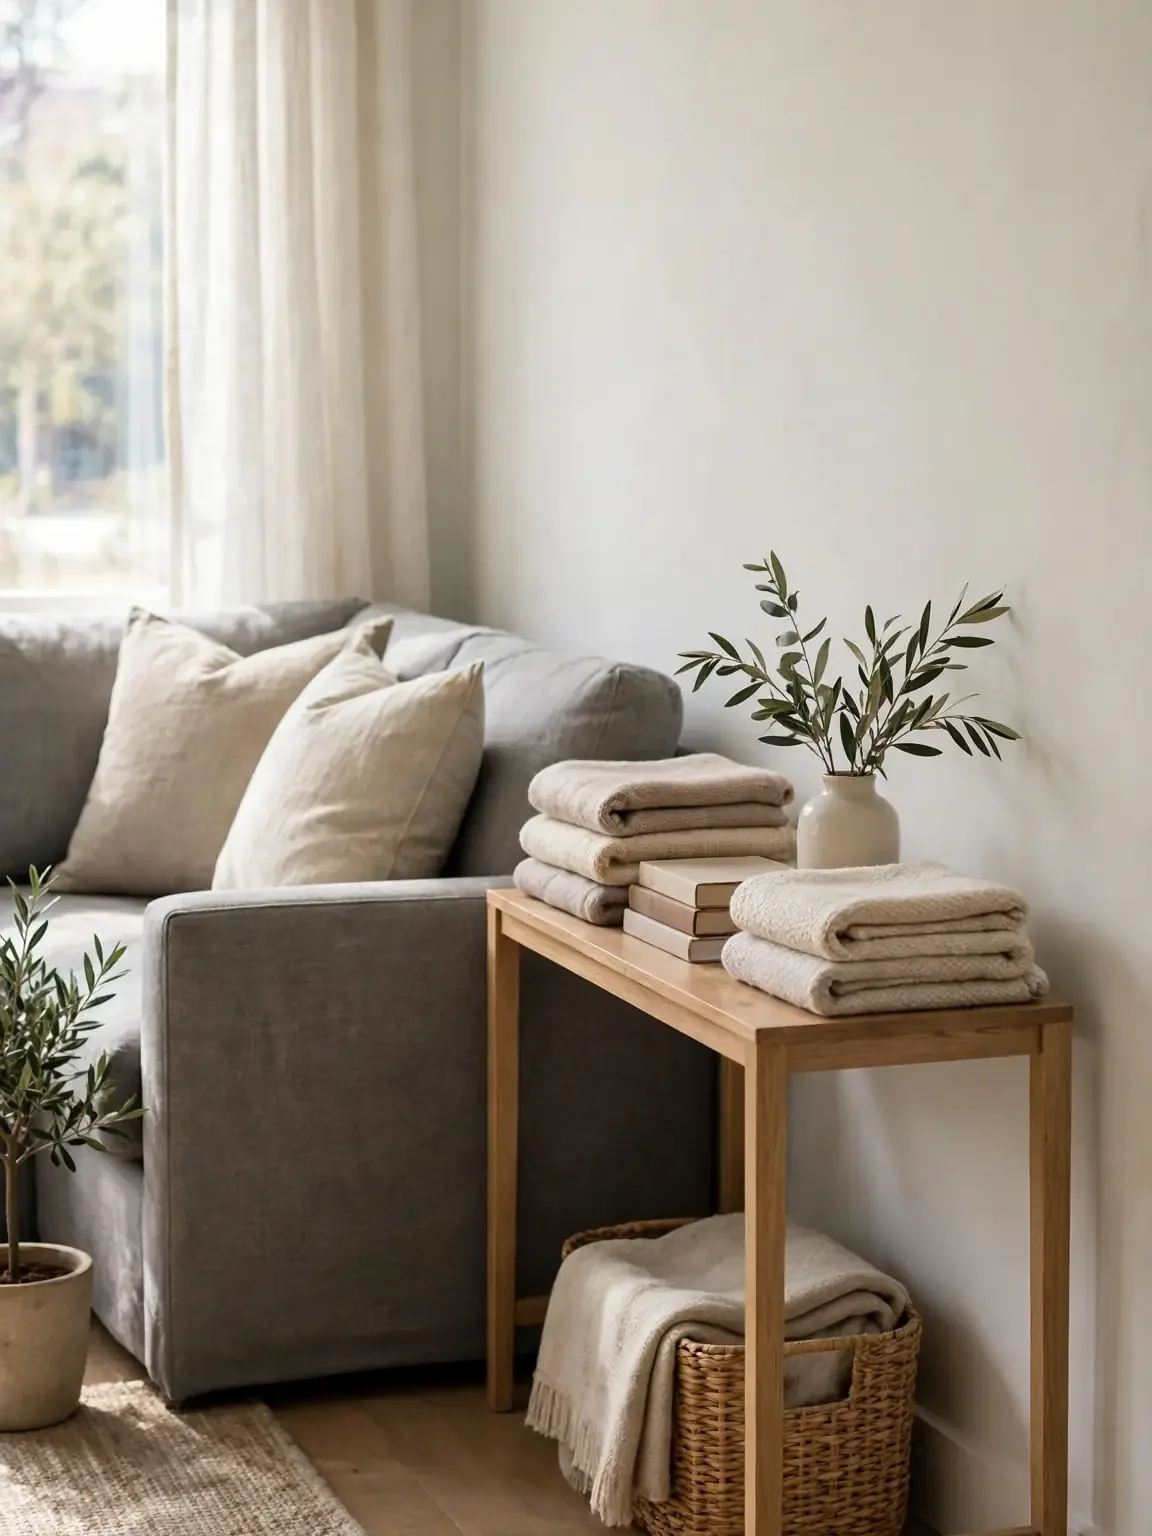
Fill an awkward gap — a foot of wall by the door, a strip behind a floated sofa, a shallow alcove — with a slim storage piece about 10–14 inches deep, such as a narrow console or lidded bench holding throws, games, or chargers. Measure the gap first and buy to the measurement, since a piece even an inch too deep sticks out and recreates the problem; if the gap is under 10 inches, use a stack of books, a leaning floor lamp, or a narrow basket instead. Cost as of 2026: roughly $70–$200.
Frequently Asked Questions
How do you arrange furniture in a long narrow living room?
Split the room into two zones. Float the sofa across the width, put the TV on the long wall, and keep a 30–36 inch walkway clear.
Where should the sofa go in an L-shaped living room?
Put the sofa in the leg where the main activity happens, and anchor it with a rug under the front legs of every seat. Give the other leg a quieter job like reading.
How do you arrange an open-plan living room without walls?
Use the back of the sofa as the dividing wall, facing it away from the dining area or kitchen, with a rug under the seating group and a narrow console behind it.
What is the biggest mistake in an awkward living room layout?
Pushing all the furniture against the walls. It leaves a dead empty middle and wastes the best trick awkward rooms have: floating furniture to create zones.
Can you fix an awkward layout without buying new furniture?
Usually, yes. Taping out the layout, clearing the traffic lanes, and floating the sofa away from the wall cost nothing and fix most awkward rooms.
How big should a rug be in an awkward living room?
Big enough to sit under the front legs of every seat, with 6–12 inches to spare — usually at least 8×10 feet. Size the rug to the seating zone, not the whole room.
Conclusion
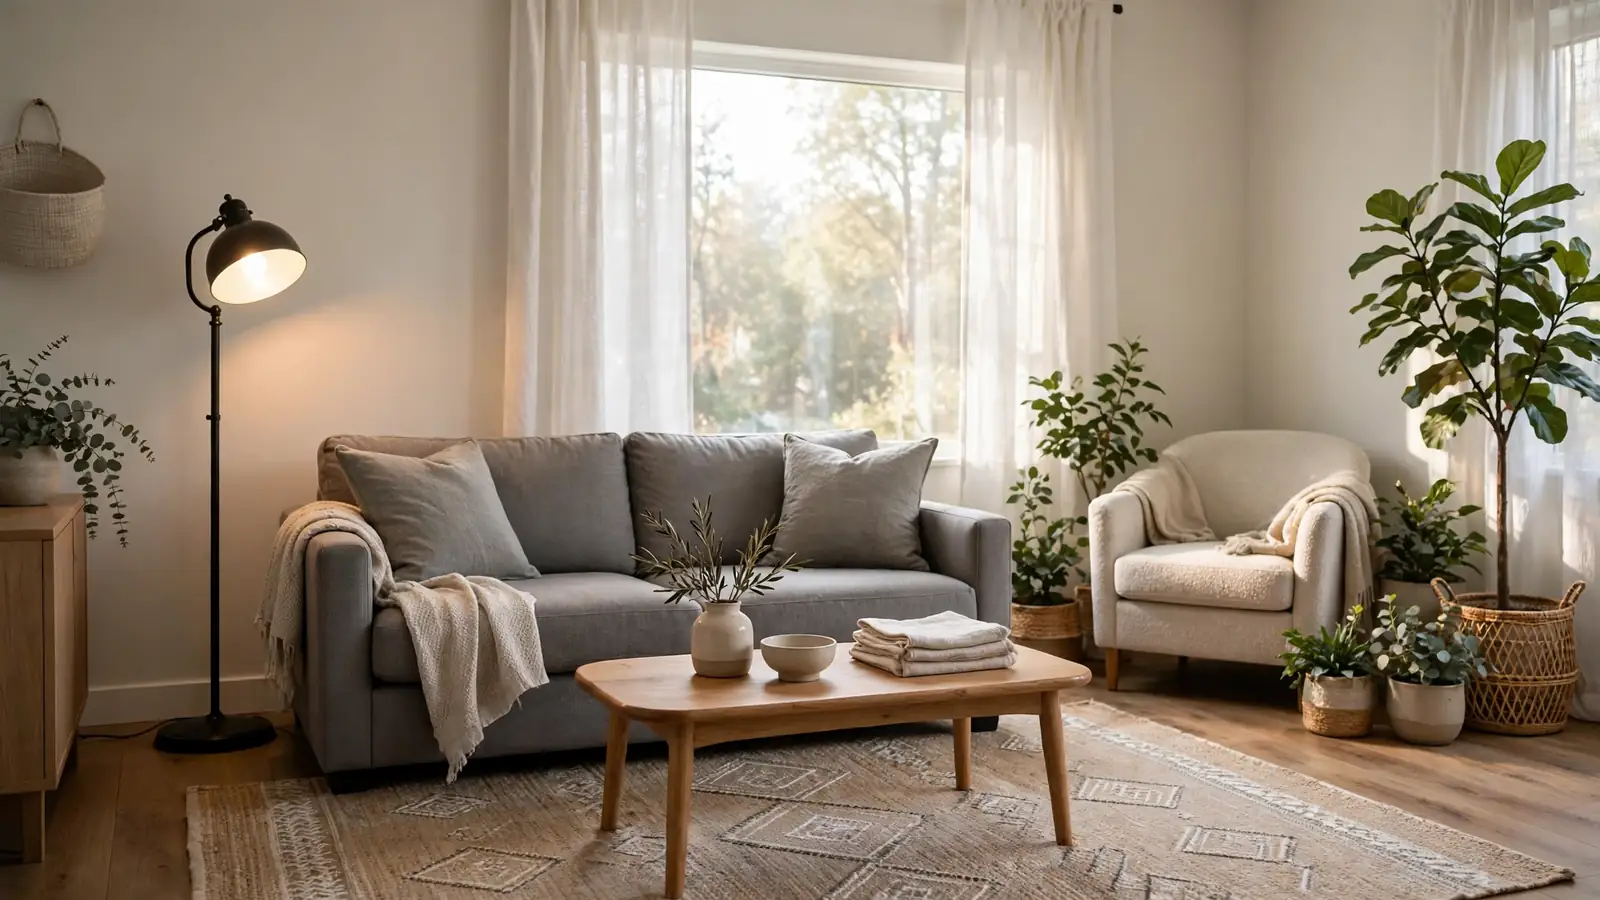
An awkward living room is not a bad room — it is a room with a shape that needs a different set of rules. Square-room layouts will keep failing in it, and that is not your fault or your furniture's fault. Tape out the plan, protect the walkways, give each zone one focal point, and let a rug and a floated sofa do the work the walls never did.
Start with the free fixes: the tape, the traffic lanes, and moving the sofa off the wall. Live with that arrangement for a week before spending anything.

Thiago Alexander is the Chief Editor at Nested Charm. With a deep passion for interior design and cozy living spaces, he leads the editorial team in crafting stories that make every house feel like a home.




4 Comments